


$520,000
$524,900
0.9%For more information regarding the value of a property, please contact us for a free consultation.
123 Eagles TER Shelby, NC 28150
4 Beds
3 Baths
2,335 SqFt
Key Details
Sold Price $520,000
Property Type Single Family Home
Sub Type Single Family Residence
Listing Status Sold
Purchase Type For Sale
Square Footage 2,335 sqft
Price per Sqft $222
Subdivision Deer Brook
MLS Listing ID 4390618
Sold Date 07/30/26
Bedrooms 4
Full Baths 2
Half Baths 1
HOA Fees $33/ann
HOA Y/N 1
Abv Grd Liv Area 2,335
Year Built 2000
Lot Size 0.530 Acres
Acres 0.53
Property Sub-Type Single Family Residence
Property Description
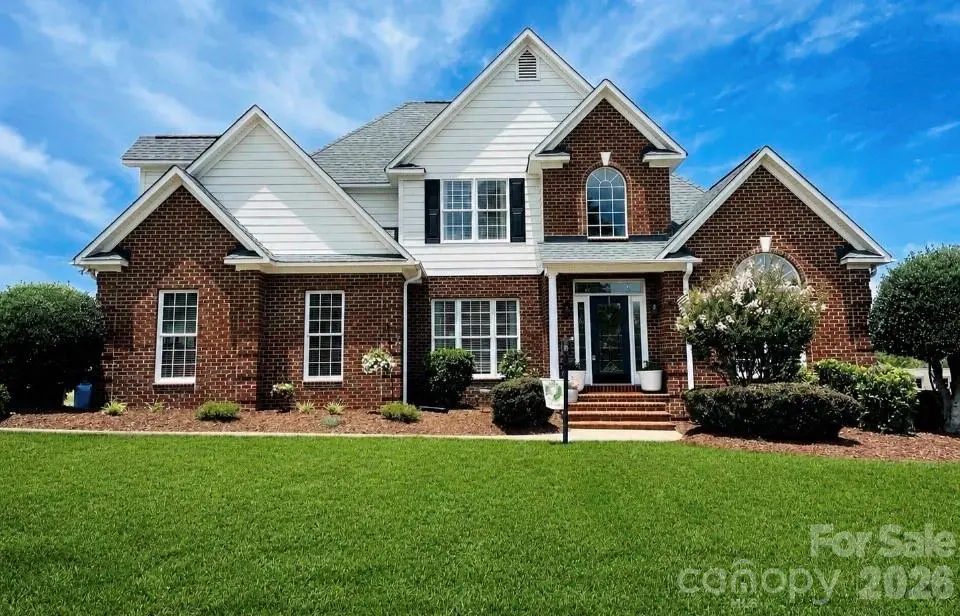
Come see this stunning custom-built home perfectly situated on the 7th hole of the Deer Brook golf course community. The home boosts a beautiful entry with natural light, this exceptional home showcases beautiful hardwood floors, an open and inviting floor plan, and quality craftsmanship throughout that feels like a new built home. A spacious living area features cozy gas logs and flows seamlessly into the heart of the home, creating the perfect space for entertaining and everyday living. The luxurious primary suite offers a stunning ensuite bath designed for comfort and relaxation, goregous tilework and a soaking tub. Upstairs, you'll find generously sized bedrooms or one the can be used as a bonus room, including one that offers a private ensuite, providing ample space for family and guests. A kitchen that allows for plenty of prep space, coffee bar, eat in breakfast area with upgraded stainless appliances that includes a 5-burner gas cooktop. Additional highlights include a central vacuum system, extensive storage throughout, and picturesque golf course views. Enjoy evenings on the back deck or patio overlooking the lush green course. This remarkable home offers elegance and an unbeatable location on a .53 lot for the ultimate lifestyle experience.
Location
State NC
County Cleveland
Zoning AA1
Rooms
Primary Bedroom Level Main
Main Level Bedrooms 1
Interior
Interior Features Attic Walk In, Central Vacuum, Garden Tub, Open Floorplan, Pantry, Storage, Walk-In Closet(s)
Heating Heat Pump, Natural Gas
Cooling Central Air
Flooring Carpet, Tile, Wood
Fireplaces Type Den
Fireplace true
Appliance Dishwasher, Electric Oven, Gas Range, Gas Water Heater, Microwave, Refrigerator
Laundry Laundry Room, Lower Level
Exterior
Garage Spaces 2.0
Fence Back Yard, Fenced
Community Features Clubhouse, Golf
View Golf Course
Roof Type Architectural Shingle
Street Surface Concrete,Paved
Porch Deck, Front Porch, Patio
Garage true
Building
Lot Description On Golf Course
Foundation Crawl Space
Sewer Public Sewer
Water County Water
Level or Stories Two
Structure Type Brick Full,Hardboard Siding
New Construction false
Schools
Elementary Schools Fallston School
Middle Schools Burns Middle
High Schools Burns
Others
HOA Name Dear Brook Management
Senior Community false
Restrictions Architectural Review
Acceptable Financing Cash, Conventional, FHA, VA Loan
Listing Terms Cash, Conventional, FHA, VA Loan
Special Listing Condition None
Read Less
Want to know what your home might be worth? Contact us for a FREE valuation!

Our team is ready to help you sell your home for the highest possible price ASAP
© 2026 Listings courtesy of Canopy MLS as distributed by MLS GRID. All Rights Reserved.
Bought with Christyn Denton • Premier South
Nearby Locations