


$515,500
$524,900
1.8%For more information regarding the value of a property, please contact us for a free consultation.
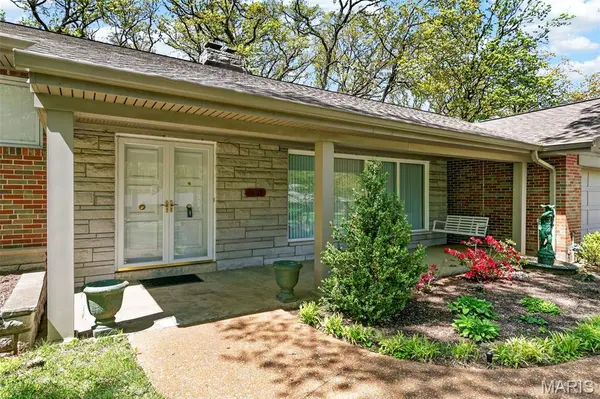
8827 Rock Forest DR Grantwood Village, MO 63123
3 Beds
2 Baths
2,265 SqFt
Key Details
Sold Price $515,500
Property Type Single Family Home
Sub Type Single Family Residence
Listing Status Sold
Purchase Type For Sale
Square Footage 2,265 sqft
Price per Sqft $227
Subdivision Rock Forest
MLS Listing ID 26024221
Sold Date 07/30/26
Style Other
Bedrooms 3
Full Baths 2
Year Built 1958
Annual Tax Amount $5,687
Lot Size 0.450 Acres
Acres 0.45
Lot Dimensions 100/100x196/196
Property Sub-Type Single Family Residence
Property Description
Discover a truly unique floor plan set on a beautiful, open lot just under half an acre in the heart of Grantwood Village, within the highly sought-after Lindbergh School District. This 3-bedroom, 2-bath brick home offers a rare blend of mid-century character and modern updates, all surrounded by exceptional outdoor space.
The kitchen is a standout, featuring granite countertops, white retro steel cabinetry, stainless steel appliances, a center island, pantry, and recessed lighting, perfectly blending vintage charm with modern convenience. The sunken living room with indirect lighting and large picture window makes this a one of a kind setting. Both bathrooms have been tastefully updated, including one with a delightful retro garden tub that adds character you won't find in today's new builds.
An exposed aggregate driveway leads to the two car garage and enhances curb appeal, complemented by covered soffits and fascia and a full irrigation system for easy maintenance. Inside, the spacious family room features a walk-out to the expansive backyard, creating a seamless connection to the outdoors. Enjoy entertaining or relaxing on the newer patio, overlooking the large, private yard with endless possibilities. Improvements include new patio in 2023, Roof and Gutters replaced in 2024, Bath remodel 2022.
With its generous lot size, distinctive design, and desirable location, this home offers a rare opportunity to own something truly special in one of the area's most established communities.
Location
State MO
County St. Louis
Area 316 - Lindbergh
Rooms
Basement Partial, Sump Pump, Unfinished
Main Level Bedrooms 3
Interior
Heating Forced Air, Natural Gas
Cooling Ceiling Fan(s), Central Air
Fireplaces Number 1
Fireplaces Type Living Room
Fireplace Y
Appliance Dishwasher, Disposal, Dryer, Humidifier, Range, Free-Standing Range, Refrigerator, Washer
Exterior
Parking Features true
Garage Spaces 2.0
Utilities Available Cable Available
Amenities Available None
View Y/N No
Roof Type Architectural Shingle
Private Pool false
Building
Lot Description Back Yard, Gentle Sloping, Open Lot, Some Trees, Sprinklers In Front, Sprinklers In Rear
Story 1.5
Sewer Public Sewer
Water Public
Level or Stories One and One Half
Structure Type Brick
Schools
Elementary Schools Sappington Elem.
Middle Schools Truman Middle School
High Schools Lindbergh Sr. High
School District Lindbergh Schools
Others
HOA Fee Include None
Acceptable Financing Cash, Conventional
Listing Terms Cash, Conventional
Special Listing Condition Standard
Read Less
Want to know what your home might be worth? Contact us for a FREE valuation!

Our team is ready to help you sell your home for the highest possible price ASAP
Bought with Brandon Balk
Nearby Locations