



$484,000
$484,000
For more information regarding the value of a property, please contact us for a free consultation.
415 E 166th CT Belton, MO 64012
4 Beds
3 Baths
2,504 SqFt
Key Details
Sold Price $484,000
Property Type Single Family Home
Sub Type Single Family Residence
Listing Status Sold
Purchase Type For Sale
Square Footage 2,504 sqft
Price per Sqft $193
Subdivision Fairway Ridge Estates
MLS Listing ID 2619510
Sold Date 07/31/26
Style Traditional
Bedrooms 4
Full Baths 3
Year Built 2018
Annual Tax Amount $4,684
Lot Size 6,970 Sqft
Acres 0.16000918
Property Sub-Type Single Family Residence
Source hmls
Property Description
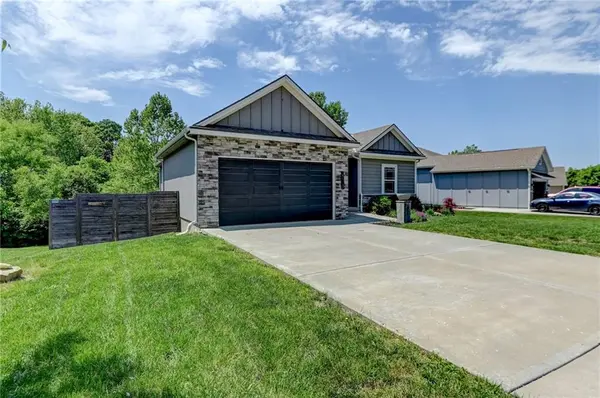
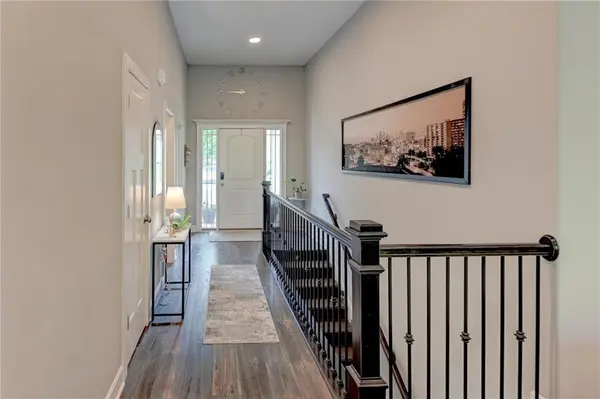
Stunning new listing in Fairway Ridge Estates, nestled behind Loch Lloyd! Beautiful 4-bedroom, 3-bath reverse 1.5-story with an open-concept design perfect for everyday living and entertaining! The spacious great room flows seamlessly into the chef's kitchen featuring a dream island, granite countertops, walk-in pantry, and oversized dining area. The main-level primary suite offers a private en suite bath with double vanity, walk-in shower, and large walk-in closet. A second bedroom/office space, full bath, and convenient laundry room complete the main floor. The finished lower level boasts a huge rec room, two additional bedrooms, and a full bath. Walk-out to the patio and fenced in yard ideal for pets and family & friends to enjoy. Great location-easy highway access & only 5 miles from Honeywell. You're sure to love this one-schedule a tour today. Welcome Home!
Location
State MO
County Cass
Rooms
Other Rooms Entry, Main Floor BR, Main Floor Primary Bedroom, Recreation Room
Basement Finished, Full, Walk-Out Access
Interior
Interior Features Ceiling Fan(s), Kitchen Island, Pantry, Vaulted Ceiling(s), Walk-In Closet(s)
Heating Electric
Cooling Electric
Flooring Carpet, Wood
Fireplaces Number 1
Fireplaces Type Electric, Great Room
Fireplace Y
Appliance Dishwasher, Disposal, Microwave, Electric Range
Laundry Laundry Room, Main Level
Exterior
Parking Features true
Garage Spaces 2.0
Fence Wood
Roof Type Composition
Building
Lot Description City Lot
Entry Level Reverse 1.5 Story
Sewer Public Sewer
Water Public
Structure Type Stone Trim,Wood Siding
Schools
High Schools Belton
School District Belton
Others
Ownership Private
Read Less
Want to know what your home might be worth? Contact us for a FREE valuation!

Our team is ready to help you sell your home for the highest possible price ASAP

Nearby Locations