
$325,000
$325,000
For more information regarding the value of a property, please contact us for a free consultation.
7309 Erika CT Pleasant Valley, MO 64068
3 Beds
3 Baths
1,532 SqFt
Key Details
Sold Price $325,000
Property Type Single Family Home
Sub Type Single Family Residence
Listing Status Sold
Purchase Type For Sale
Square Footage 1,532 sqft
Price per Sqft $212
Subdivision Highridge Manor
MLS Listing ID 2628258
Sold Date 07/29/26
Style Traditional
Bedrooms 3
Full Baths 3
Year Built 1988
Annual Tax Amount $3,156
Lot Size 10,019 Sqft
Acres 0.2300046
Property Sub-Type Single Family Residence
Source hmls
Property Description
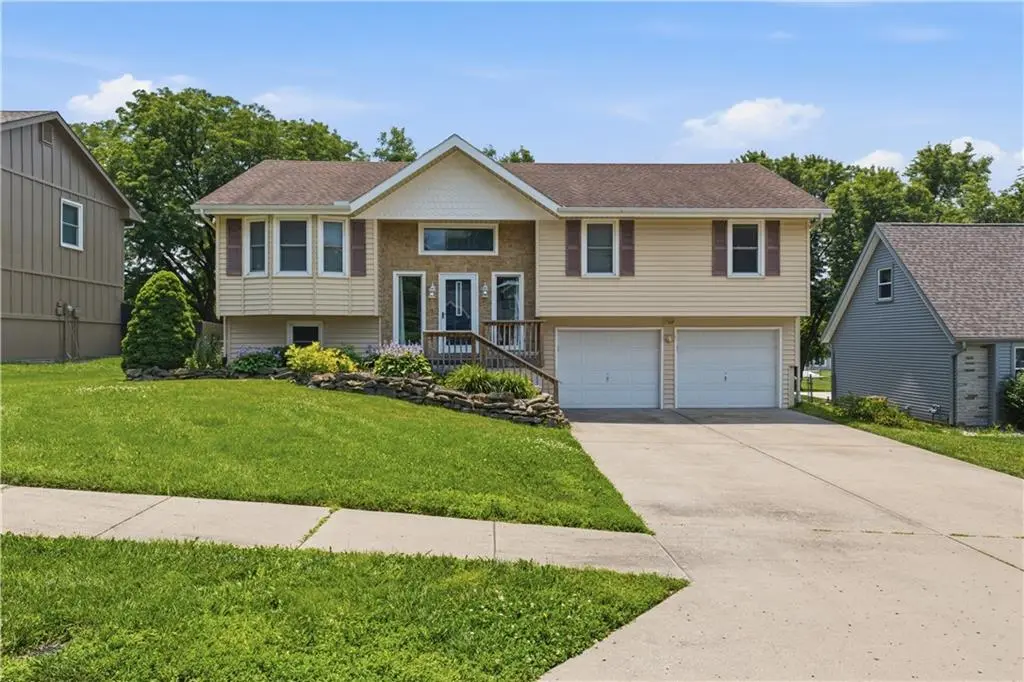
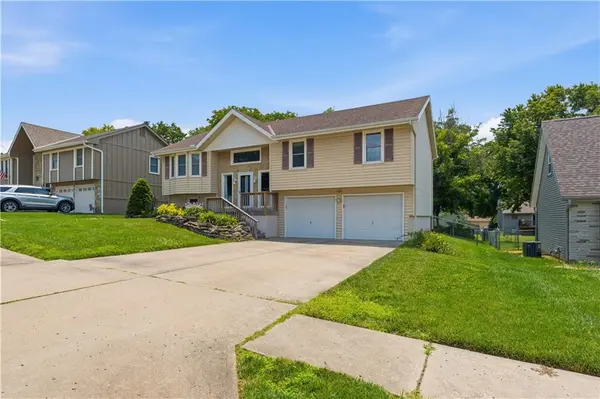
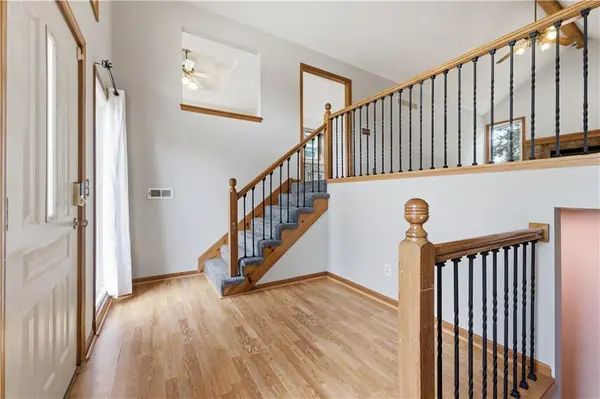
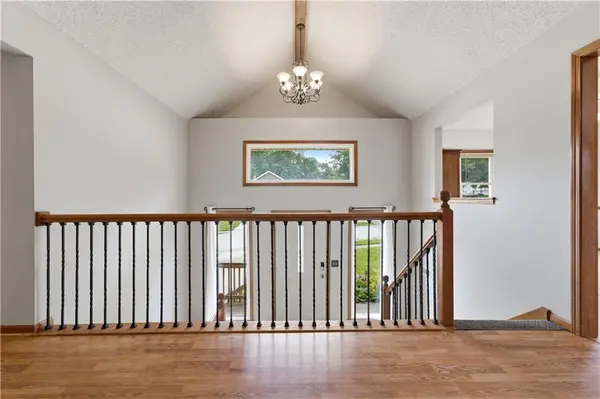
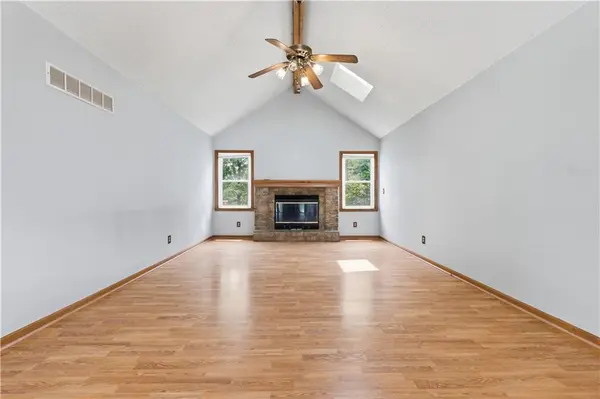
Welcome to your new beautifully updated home! Walk into a large front entry, going into the great room you'll notice the vaulted ceilings, fireplace, and luxury vinyl plank flooring. The kitchen/dining combo has plenty of natural light, updated cabinets with ample space for storage, and new appliances that stay. Good sized bedrooms and closet space. Large master bedroom with walk-in closet and its own bathroom complete with a jacuzzi tub. Lower level holds the laundry, 3rd full bathroom, and ample space ready to be finished for a pool table, game room, or 2nd living room! Large, fenced backyard with back deck and patio for all your hosting needs. Home includes newer siding, windows, security system, tankless water heater, and water softener. Come see for yourself! Don't miss this deal, priced to sell!
Location
State MO
County Clay
Rooms
Other Rooms Entry, Main Floor Primary Bedroom
Basement Unfinished, Partial
Interior
Interior Features Ceiling Fan(s), Pantry, Vaulted Ceiling(s), Walk-In Closet(s)
Heating Natural Gas, Forced Air
Cooling Electric
Flooring Carpet, Luxury Vinyl, Tile
Fireplaces Number 1
Fireplaces Type Gas Starter, Great Room
Equipment Electric Air Cleaner
Fireplace Y
Appliance Dishwasher, Disposal, Exhaust Fan, Microwave, Refrigerator, Electric Range, Stainless Steel Appliance(s), Water Softener
Laundry Lower Level
Exterior
Parking Features true
Garage Spaces 2.0
Fence Metal, Wood
Roof Type Composition
Building
Lot Description City Limits, City Lot
Entry Level Split Entry
Sewer Public Sewer
Water Public
Structure Type Stone & Frame,Vinyl Siding
Schools
School District North Kansas City
Others
Ownership Private
Acceptable Financing Cash, Conventional, FHA, VA Loan
Listing Terms Cash, Conventional, FHA, VA Loan
Read Less
Want to know what your home might be worth? Contact us for a FREE valuation!

Our team is ready to help you sell your home for the highest possible price ASAP

Nearby Locations