




$249,900
$249,900
For more information regarding the value of a property, please contact us for a free consultation.
104 W. Cedar ST Waverly, MO 64096
3 Beds
2 Baths
2,496 SqFt
Key Details
Sold Price $249,900
Property Type Single Family Home
Sub Type Single Family Residence
Listing Status Sold
Purchase Type For Sale
Square Footage 2,496 sqft
Price per Sqft $100
MLS Listing ID 2596983
Sold Date 07/31/26
Bedrooms 3
Full Baths 1
Half Baths 1
Year Built 1968
Annual Tax Amount $1,077
Lot Size 0.670 Acres
Acres 0.67
Property Sub-Type Single Family Residence
Source hmls
Property Description
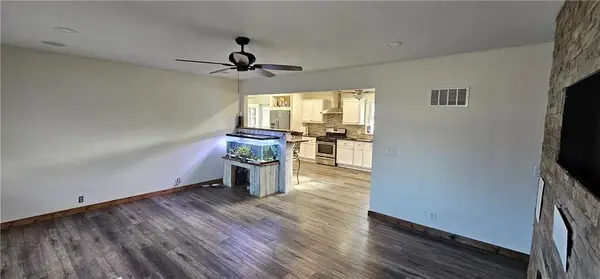
Welcome to this inviting 3 bedroom, 1.5 bathroom home situated on a generous city lot. This move-in-ready home has been recently remodeled and includes a new roof, siding, windows to the exterior and furnace, water heater, flooring and paint inside the home. This home offers a spacious living area with an electric fireplace, perfect for relaxation. The large kitchen includes granite countertops, pantry for storage, and stainless steel appliances. The full basement includes a half bath and additional living area and storage area with the option of a 4th non-conforming bedroom. A large 2 story garage on the property offers ample space for vehicles with 2 garage doors and additional upstairs storage. The expansive backyard includes a pavilion for hosting gatherings, a deck for enjoying serene afternoons, and a shed for additional storage. This home truly combines comfort and functionality. Don't miss the opportunity to make it yours!
Location
State MO
County Lafayette
Rooms
Basement Full
Interior
Interior Features Ceiling Fan(s)
Heating Natural Gas
Cooling Electric
Flooring Carpet, Vinyl, Wood
Fireplaces Number 1
Equipment Electric Air Cleaner
Fireplace Y
Appliance Dishwasher, Disposal, Microwave, Refrigerator, Gas Range
Laundry In Basement
Exterior
Parking Features true
Garage Spaces 2.0
Fence Wood
Roof Type Metal
Building
Entry Level Ranch
Sewer Public Sewer
Water Public
Structure Type Vinyl Siding
Schools
School District Santa Fe
Others
Ownership Private
Acceptable Financing Cash, Conventional, FHA, USDA Loan, VA Loan
Listing Terms Cash, Conventional, FHA, USDA Loan, VA Loan
Read Less
Want to know what your home might be worth? Contact us for a FREE valuation!

Our team is ready to help you sell your home for the highest possible price ASAP

Nearby Locations