


$445,000
$440,000
1.1%For more information regarding the value of a property, please contact us for a free consultation.
714 CR 584 Piedmont, MO 63957
3 Beds
3 Baths
2,715 SqFt
Key Details
Sold Price $445,000
Property Type Single Family Home
Sub Type Single Family Residence
Listing Status Sold
Purchase Type For Sale
Square Footage 2,715 sqft
Price per Sqft $163
Subdivision Non
MLS Listing ID 26037101
Sold Date 07/31/26
Style Rustic,Traditional,Western
Bedrooms 3
Full Baths 2
Half Baths 1
Year Built 2003
Annual Tax Amount $977
Lot Size 24.000 Acres
Acres 24.0
Lot Dimensions 24 acres
Property Sub-Type Single Family Residence
Property Description
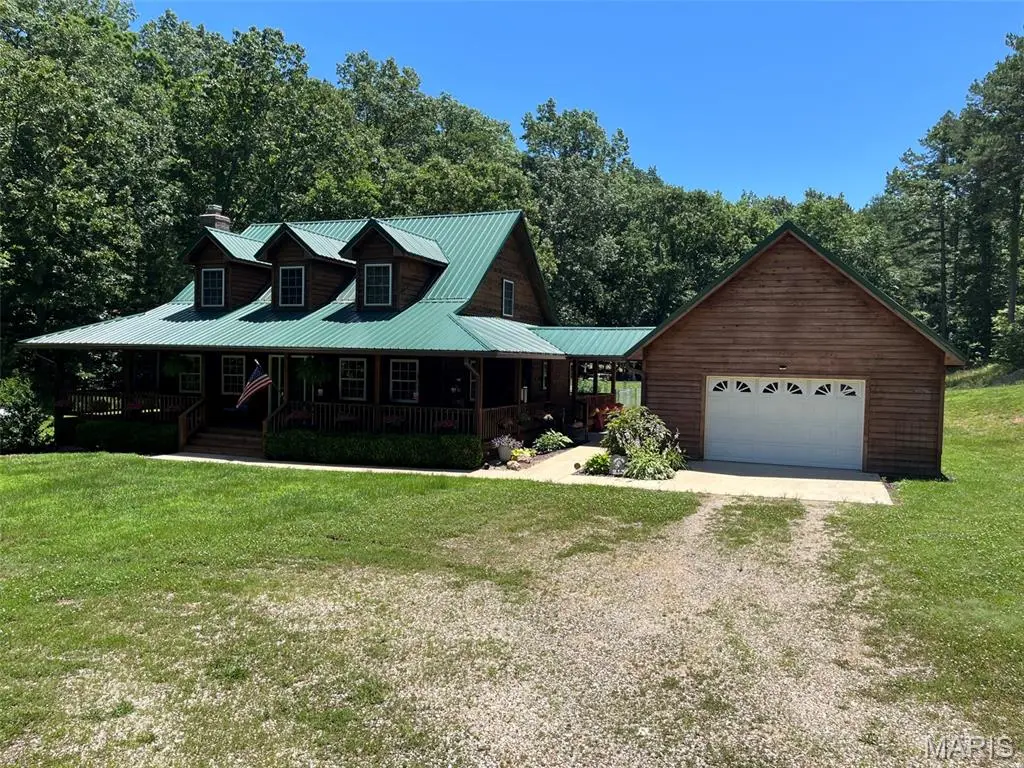

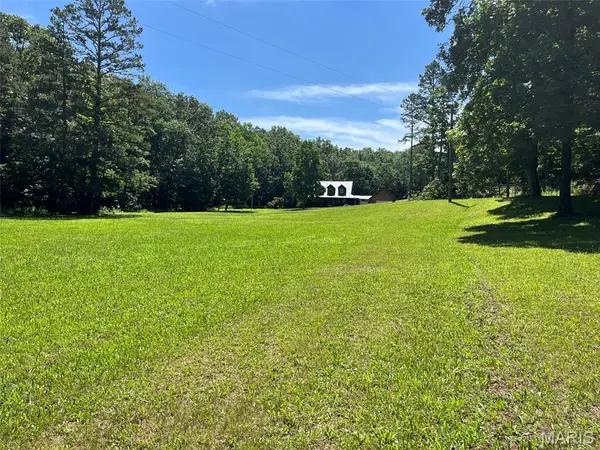
Discover a home and 24+/- acres designed for modern living at 714 CR 584, Piedmont, MO. The property joins conservation land on one side. Constructed in 2003, this single-family residence offers a harmonious blend of comfort and style, providing an exceptional foundation for your next chapter. Consisting of 3 bedrooms, 2-1/2 baths, and lots of space. Wrap around deck with front and rear sitting areas, back patio, carport, detached garage with a covered breezeway. Whole house automatic Generac generator w/LP tank. A 30' x 54' detached shop building with lean-to's on each side for all your goodies to be under roof, and room for all your hobbies. A smaller pen for poultry or farm animals is in place. Combination of some open acreage with the majority in woods gives you the perfect spot for viewing (or harvesting) the abundant wildlife in the area. This property presents a unique opportunity to embrace a desirable lifestyle. Schedule your personal tour and envision the possibilities.
Location
State MO
County Reynolds
Rooms
Main Level Bedrooms 1
Interior
Interior Features Ceiling Fan(s), Dining/Living Room Combo, Eat-in Kitchen, High Speed Internet, Kitchen Island, Walk-In Closet(s), Workshop/Hobby Area
Heating Electric, Forced Air, Heat Pump, Propane
Cooling Ceiling Fan(s), Central Air, Electric
Flooring Carpet, Ceramic Tile, Hardwood
Fireplaces Number 1
Fireplaces Type Gas, Gas Log, Living Room
Fireplace Y
Appliance Electric Cooktop, Dishwasher, Dryer, Built-In Electric Oven, Refrigerator, Washer
Laundry Main Level
Exterior
Exterior Feature Garden, Rain Gutters
Parking Features true
Garage Spaces 1.0
Fence Back Yard, Chain Link
Utilities Available Electricity Connected, Phone Connected, Propane Owned, Sewer Connected, Water Connected
View Y/N No
Roof Type Metal
Building
Lot Description Adjoins Government Land, Adjoins Wooded Area, Front Yard, Wooded
Story 2
Sewer Septic Tank
Water Well
Level or Stories Two
Structure Type Cedar,Frame,Wood Siding
Schools
Elementary Schools Clearwater Elem.
Middle Schools Clearwater Middle
High Schools Clearwater High
School District Clearwater R-I
Others
Ownership Private
Acceptable Financing Cash, Conventional, FHA, USDA, VA Loan
Listing Terms Cash, Conventional, FHA, USDA, VA Loan
Special Listing Condition Standard
Read Less
Want to know what your home might be worth? Contact us for a FREE valuation!

Our team is ready to help you sell your home for the highest possible price ASAP
Bought with Karen Chamberlain
Nearby Locations