


$287,000
$287,000
For more information regarding the value of a property, please contact us for a free consultation.
1310 California DR Rolla, MO 65401
3 Beds
3 Baths
2,896 SqFt
Key Details
Sold Price $287,000
Property Type Single Family Home
Sub Type Single Family Residence
Listing Status Sold
Purchase Type For Sale
Square Footage 2,896 sqft
Price per Sqft $99
Subdivision Forum Lakes
MLS Listing ID 26040986
Sold Date 08/03/26
Style Other
Bedrooms 3
Full Baths 2
Half Baths 1
Year Built 1986
Annual Tax Amount $2,181
Lot Size 0.328 Acres
Acres 0.328
Lot Dimensions .328 acre
Property Sub-Type Single Family Residence
Property Description
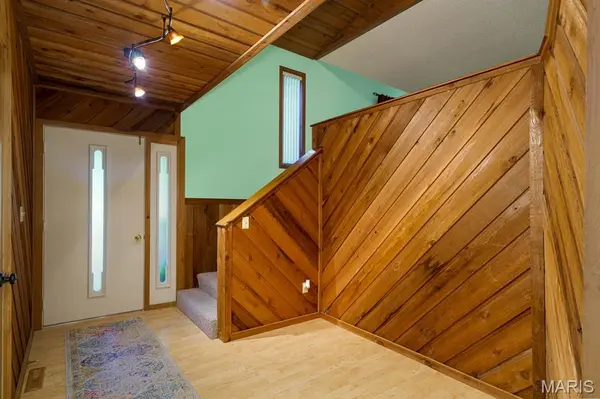
SPREAD OUT & RELAX in this MOVE-IN READY home with spaces for everyone in the family on nearly 1/3 acre lot. The large, welcoming Entry opens to spacious Living room and Kitchen, gracious separate Dining room, Family Room with gas log fireplace that opens to a large deck, a guest bath, Laundry, and oversized Garage with workbench. The large Eat-in Kitchen offers loads of cabinet storage and counter space plus a Pantry, a Samsung Induction range, a range hood that is vented to the outside, and an eating bar with room for four! It opens to a lovely Sunroom overlooking the backyard with mini-split heating and cooling and skylights for year-round outdoor enjoyment in comfort. The upper level holds the Primary bedroom suite along with two more nicely sized bedrooms and two full baths. The lower level offers a roomy Recreation room with two closets for games and activity storage, a great Craft / Hobby room with more storage and under cabinet lighting, and a Workshop with workbench, peg board and even more storage! With walk-out access from the lower level and the deck off the Family room, the back yard is Privacy fenced for a great play area or to hold the family's pets. This home also offers an attic fan, water softener, new Heat Pump in 2019 and new roof in 2020!
Location
State MO
County Phelps
Area 796 - Rolla
Rooms
Basement Concrete, Finished, Storage Space, Walk-Out Access
Interior
Interior Features Breakfast Bar, Ceiling Fan(s), Eat-in Kitchen, Pantry, Separate Dining
Heating Forced Air, Natural Gas, Heat Pump
Cooling Attic Fan, Ceiling Fan(s), Central Air
Flooring Carpet, Ceramic Tile, Laminate, Tile
Fireplaces Number 1
Fireplaces Type Family Room, Gas Log
Fireplace Y
Appliance Induction Cooktop, Dishwasher, Disposal, Electric Range, Refrigerator, Vented Exhaust Fan, Gas Water Heater, Water Softener
Laundry Main Level
Exterior
Parking Features true
Garage Spaces 2.0
Fence Back Yard, Front Yard, Privacy
Utilities Available Cable Available, Electricity Connected, Natural Gas Connected, Phone Available, Sewer Connected, Water Connected
View Y/N No
Roof Type Architectural Shingle
Private Pool false
Building
Lot Description Corner Lot
Sewer Public Sewer
Water Public
Level or Stories Two and a Half
Structure Type Brick Veneer,Vinyl Siding
Schools
Elementary Schools Harry S. Truman Elem.
Middle Schools Rolla Jr. High
High Schools Rolla Sr. High
School District Rolla 31
Others
Acceptable Financing Cash, Conventional, FHA, USDA, VA Loan
Listing Terms Cash, Conventional, FHA, USDA, VA Loan
Special Listing Condition Standard
Read Less
Want to know what your home might be worth? Contact us for a FREE valuation!

Our team is ready to help you sell your home for the highest possible price ASAP
Bought with Nathan Lane
Nearby Locations