


$297,000
$309,900
4.2%For more information regarding the value of a property, please contact us for a free consultation.
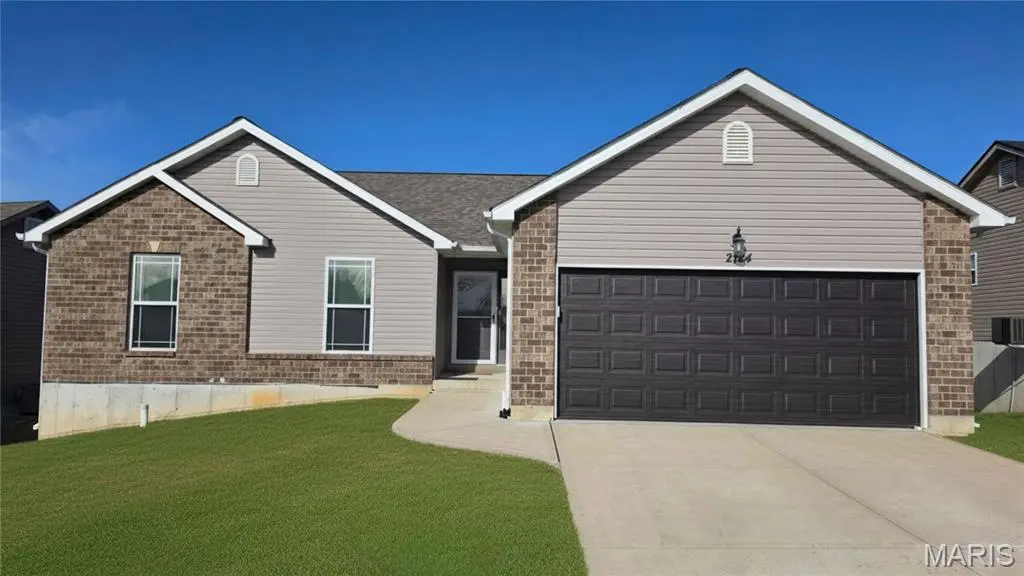
2124 Providence Park LN Herculaneum, MO 63048
3 Beds
2 Baths
1,438 SqFt
Key Details
Sold Price $297,000
Property Type Single Family Home
Sub Type Single Family Residence
Listing Status Sold
Purchase Type For Sale
Square Footage 1,438 sqft
Price per Sqft $206
Subdivision Providence 02
MLS Listing ID 26015881
Sold Date 08/03/26
Style Ranch
Bedrooms 3
Full Baths 2
HOA Fees $36/ann
Year Built 2020
Annual Tax Amount $2,981
Lot Size 9,147 Sqft
Acres 0.21
Lot Dimensions 60x144
Property Sub-Type Single Family Residence
Property Description
Welcome to 2124 Providence Park Lane in Herculaneum, a well maintained 3-bedroom, 2-bath home that perfectly blends modern features with everyday comfort. Step inside to discover durable vinyl plank flooring and an open, inviting layout designed for both relaxing and entertaining. The heart of the home is the spacious kitchen, complete with a large center island, stainless steel appliances, and plenty of room for gathering with family and friends. The open floor plan creates a seamless flow, making the space feel bright and connected. The primary suite offers a peaceful retreat, while two additional bedrooms provide flexibility for family, guests, or a home office. Downstairs, the basement adds valuable potential with a partially finished bathroom already in place ready for your personal touch to complete the space. Enjoy outdoor living on the maintenance-free deck overlooking the backyard perfect for morning coffee or evening get-togethers. As part of a welcoming community, you'll also have access to fantastic amenities including a pool, tennis courts, and a playground. OPEN HOUSE SAT 5/16 1pm-3pm AND SUN 5/17 3-5pm.
Location
State MO
County Jefferson
Area 398 - Herculaneum
Rooms
Basement 8 ft + Pour, Bathroom, Concrete, Sump Pump, Walk-Out Access
Main Level Bedrooms 3
Interior
Interior Features Eat-in Kitchen, Kitchen Island, Laminate Counters, Shower, Tub, Vaulted Ceiling(s), Walk-In Closet(s)
Heating Forced Air, Natural Gas
Cooling Ceiling Fan(s), Central Air, Electric, Exhaust Fan
Flooring Vinyl
Fireplaces Type None
Fireplace N
Appliance Stainless Steel Appliance(s), Gas Cooktop, Dishwasher, Exhaust Fan, Microwave, Built-In Gas Oven, Electric Water Heater
Laundry Electric Dryer Hookup, Laundry Room, Main Level
Exterior
Exterior Feature Lighting, Private Yard, Rain Gutters
Parking Features true
Fence None
Pool Community
Amenities Available Clubhouse, Playground, Pool, Tennis Court(s)
View Y/N No
Roof Type Architectural Shingle
Private Pool false
Building
Lot Description Back Yard, Sloped Down, Some Trees
Story 1
Builder Name KAB Construction
Sewer Public Sewer
Water Public
Level or Stories One
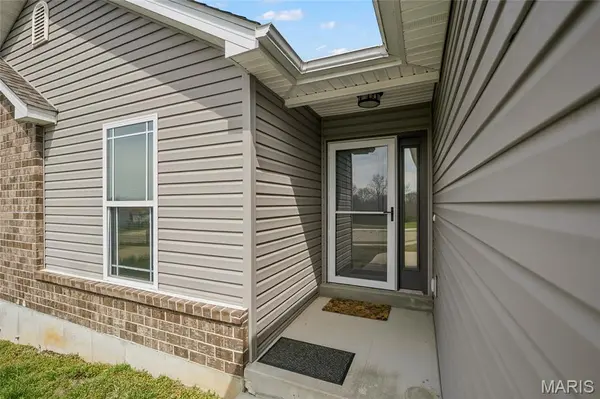
Structure Type Brick,Concrete,Frame,Vinyl Siding
Schools
Elementary Schools Pevely Elem.
Middle Schools Senn-Thomas Middle
High Schools Herculaneum High
School District Dunklin R-V
Others
HOA Fee Include Clubhouse,Maintenance Grounds,Maintenance Parking/Roads,Common Area Maintenance,Pool Maintenance,Snow Removal
Ownership Private
Acceptable Financing Cash, Conventional, FHA, VA Loan
Listing Terms Cash, Conventional, FHA, VA Loan
Special Listing Condition Standard
Read Less
Want to know what your home might be worth? Contact us for a FREE valuation!

Our team is ready to help you sell your home for the highest possible price ASAP
Bought with Jake Kline
Nearby Locations