


$629,500
$629,500
For more information regarding the value of a property, please contact us for a free consultation.
106 Oakland CT NE #9 & 10 Valdese, NC 28690
4 Beds
3 Baths
2,557 SqFt
Key Details
Sold Price $629,500
Property Type Single Family Home
Sub Type Single Family Residence
Listing Status Sold
Purchase Type For Sale
Square Footage 2,557 sqft
Price per Sqft $246
Subdivision Springwood
MLS Listing ID 4399391
Sold Date 08/06/26
Bedrooms 4
Full Baths 2
Half Baths 1
Construction Status Completed
Abv Grd Liv Area 2,557
Year Built 1997
Lot Size 1.120 Acres
Acres 1.12
Property Sub-Type Single Family Residence
Property Description
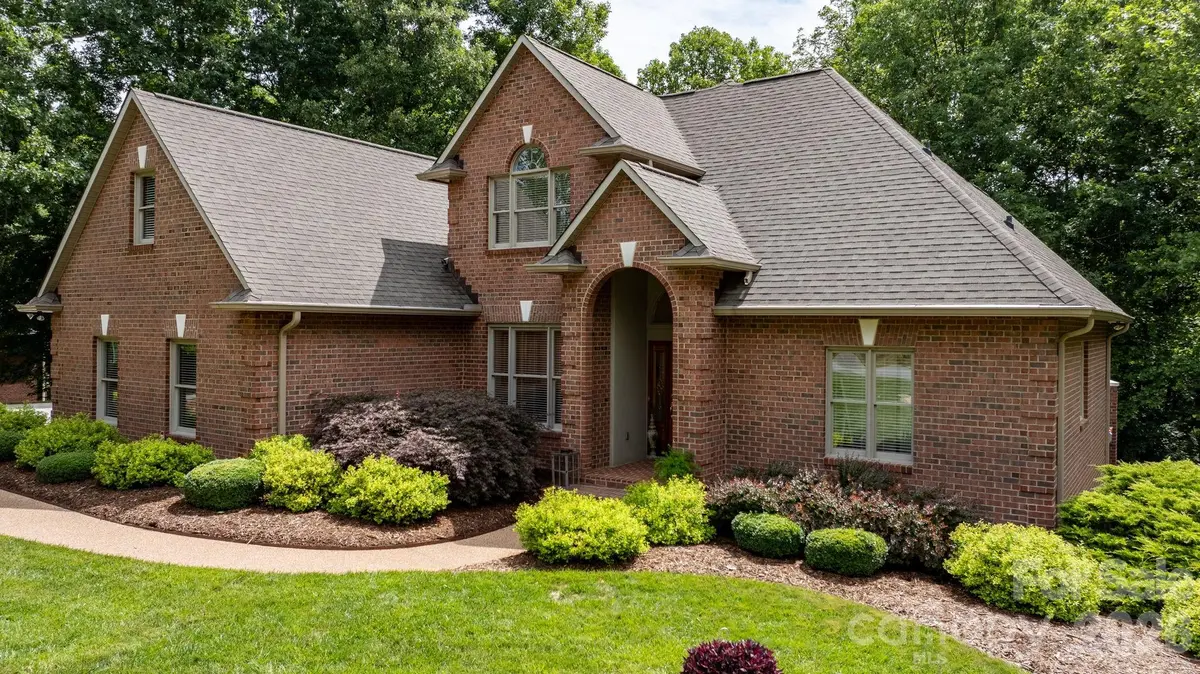
Located in the highly desirable Springwood neighborhood, this immaculately maintained executive-style home is ready to impress! Step inside to a stunning two-story foyer filled with natural light. Just off the foyer, you'll find the open, vaulted formal living and dining rooms—perfect for entertaining or everyday living. The spacious main-level primary suite features an expansive en-suite bath and a walk-in closet. The inviting family room, centered around a cozy fireplace, flows seamlessly into the kitchen, creating the ideal gathering space for family and friends. Beautiful hardwood floors and staircase lead to three additional bedrooms, a full bath, and a finished flex space that can easily serve as a home office, media room, playroom, exercise room, or whatever fits your lifestyle. The full basement is exceptionally clean and offers endless possibilities for storage or future finished living space. An oversized two-car garage provides plenty of room for vehicles, storage, and all the essentials. Every detail of this home has been thoughtfully maintained, creating an exceptional opportunity for comfortable executive living. Springwood also offers a pedestrian-friendly neighborhood, perfect for evening walks and enjoying the community.
Location
State NC
County Burke
Zoning Valdese
Rooms
Basement Basement Shop, Exterior Entry, Full, Interior Entry, Storage Space, Unfinished
Primary Bedroom Level Main
Main Level Bedrooms 1
Interior
Heating Heat Pump
Cooling Central Air
Fireplace true
Appliance Dishwasher, Electric Oven, Microwave, Refrigerator, Washer/Dryer
Laundry Laundry Room, Main Level
Exterior
Garage Spaces 2.0
Roof Type Architectural Shingle
Street Surface Concrete,Paved
Garage true
Building
Lot Description Cleared, Level
Foundation Basement
Sewer Public Sewer
Water Public
Level or Stories One and One Half
Structure Type Brick Full
New Construction false
Construction Status Completed
Schools
Elementary Schools Valdese
Middle Schools Heritage
High Schools Jimmy C Draughn
Others
Senior Community false
Acceptable Financing Cash, Conventional, FHA, USDA Loan, VA Loan
Listing Terms Cash, Conventional, FHA, USDA Loan, VA Loan
Special Listing Condition None
Read Less
Want to know what your home might be worth? Contact us for a FREE valuation!

Our team is ready to help you sell your home for the highest possible price ASAP
© 2026 Listings courtesy of Canopy MLS as distributed by MLS GRID. All Rights Reserved.
Bought with Penni Grigg • RE/MAX Southern Lifestyles
Nearby Locations