



$825,000
$850,000
2.9%For more information regarding the value of a property, please contact us for a free consultation.
102 Frist RD Montreat, NC 28757
5 Beds
5 Baths
2,791 SqFt
Key Details
Sold Price $825,000
Property Type Single Family Home
Sub Type Single Family Residence
Listing Status Sold
Purchase Type For Sale
Square Footage 2,791 sqft
Price per Sqft $295
Subdivision Montreat
MLS Listing ID 4358840
Sold Date 08/07/26
Style Cabin
Bedrooms 5
Full Baths 5
Abv Grd Liv Area 1,681
Year Built 1965
Lot Size 0.500 Acres
Acres 0.5
Property Sub-Type Single Family Residence
Property Description
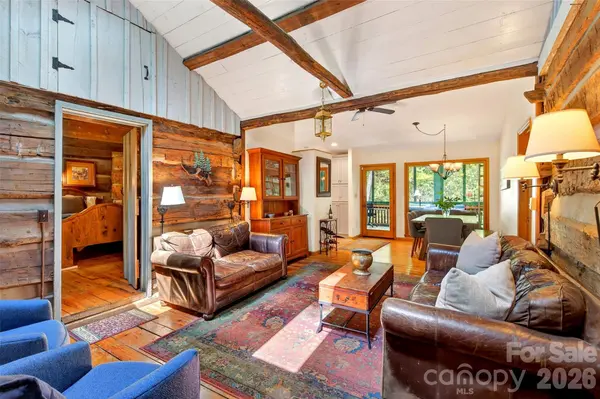
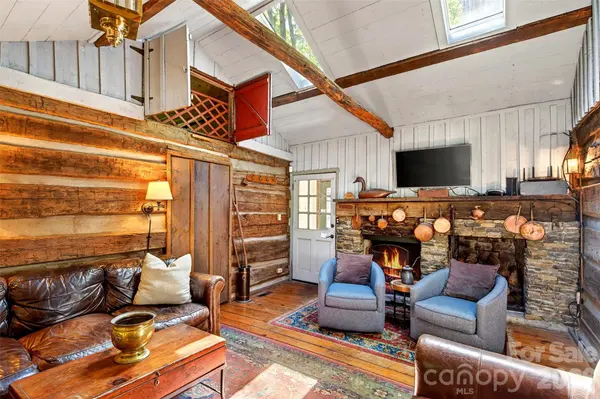
Escape to this quintessential Montreat mountain cabin, perfectly nestled along a peaceful creek where the soothing sounds of birdsong and gurgling water create a true mountain retreat. Rich with rustic charm, the home features beautiful old stonework, square log construction, and a cozy fireplace that invites relaxation in every season. Multiple porches and decks offer the perfect setting to enjoy the serene natural surroundings and cool mountain air.
The main home blends timeless character with thoughtful updates, including two modern HVAC systems.
On the main level are four bedrooms, with three full baths. The great room includes living and dining areas connected to a fully updated kitchen and a large screened back porch that encourages comfortable outdoor creekside living for much of the year.
The lower level provides exceptional flexibility as additional guest quarters or potential rental space, complete with a bedroom, bath, kitchen, living area, and a four-season enclosed porch.
Adding to the property's appeal is a separate guest cottage featuring its own stone fireplace and the same enchanting charm as the main cabin — ideal for visitors, extended family, or a private getaway space. Many furnishings and accessories are included in the sale.
Location
State NC
County Buncombe
Zoning R-1
Rooms
Basement Apartment, Daylight, Exterior Entry, Finished
Guest Accommodations Exterior Not Connected,Guest House
Primary Bedroom Level Main
Main Level Bedrooms 4
Interior
Interior Features Entrance Foyer, Open Floorplan
Heating Central, Ductless, Electric, Forced Air, Heat Pump, Propane
Cooling Central Air, Ductless, Electric, Heat Pump, Multi Units
Flooring Wood
Fireplaces Type Family Room, Other - See Remarks
Fireplace true
Appliance Dishwasher, Disposal, Electric Range, Electric Water Heater, Microwave, Refrigerator with Ice Maker, Washer/Dryer
Laundry Laundry Room, Main Level
Exterior
Fence Front Yard, Partial
Community Features Playground, Sidewalks, Street Lights, Walking Trails
Utilities Available Cable Available, Cable Connected, Electricity Connected, Propane, Wired Internet Available
Waterfront Description None
Roof Type Composition
Street Surface Asphalt,Paved
Porch Balcony, Covered, Deck, Enclosed, Front Porch, Patio, Porch, Rear Porch, Screened
Garage false
Building
Lot Description Creek Front, Sloped, Creek/Stream, Wooded
Foundation Crawl Space, Pillar/Post/Pier
Sewer Public Sewer
Water City
Architectural Style Cabin
Level or Stories One
Structure Type Log,Wood
New Construction false
Schools
Elementary Schools Black Mountain
Middle Schools Charles D Owen
High Schools Charles D Owen
Others
Senior Community false
Restrictions No Representation
Acceptable Financing Cash, Conventional
Listing Terms Cash, Conventional
Special Listing Condition None
Read Less
Want to know what your home might be worth? Contact us for a FREE valuation!

Our team is ready to help you sell your home for the highest possible price ASAP
© 2026 Listings courtesy of Canopy MLS as distributed by MLS GRID. All Rights Reserved.
Bought with Rosie Johnson • GreyBeard Realty
Nearby Locations