



$435,000
$438,500
0.8%For more information regarding the value of a property, please contact us for a free consultation.
909 Argyle CT Statesville, NC 28677
4 Beds
4 Baths
2,795 SqFt
Key Details
Sold Price $435,000
Property Type Single Family Home
Sub Type Single Family Residence
Listing Status Sold
Purchase Type For Sale
Square Footage 2,795 sqft
Price per Sqft $155
Subdivision Argyle Place
MLS Listing ID 4374893
Sold Date 08/07/26
Style Traditional
Bedrooms 4
Full Baths 3
Half Baths 1
Abv Grd Liv Area 2,795
Year Built 2007
Lot Size 0.420 Acres
Acres 0.42
Lot Dimensions 45x112x200x47x171
Property Sub-Type Single Family Residence
Property Description
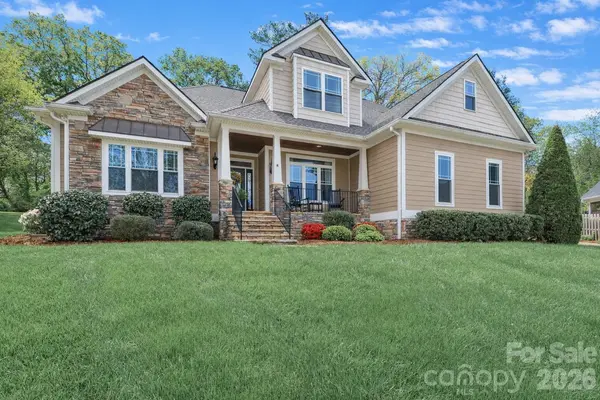
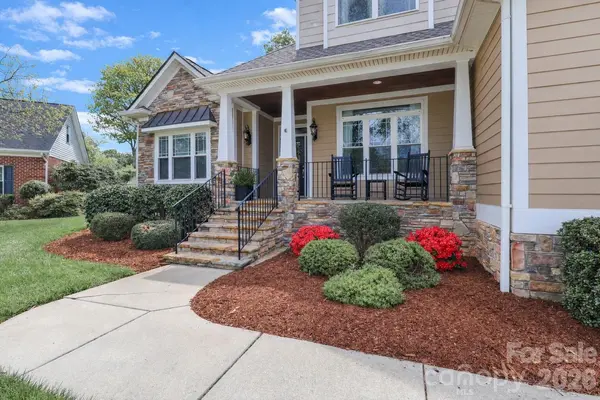
This lovely quality built two story home tucked away at the end of a quiet cul de sac, offers charm, character, and a thoughtfully designed floor plan. Perfect for comfortable living and entertaining. Hardwoods and beautiful windows throughout offer an abundance of natural light. The spacious great room is open and provides inviting space. While the well appointed kitchen features ample cabinetry, a functional layout, and a sunny breakfast area ideal for casual meals. Just off the great room is a versatile office that could be a bright sunroom. Large primary bed and bath on main. Upstairs you will find 3 generously sized bedrooms and a bonus that can serve as a media room, playroom, or additional living space. The back patio is perfect for outdoor dining or a quite evening. With its desirable location, flexible spaces and welcoming atmosphere, this home truly has it all! Seller will provide superior home warranty for a year!!
Location
State NC
County Iredell
Zoning R10
Rooms
Primary Bedroom Level Main
Main Level Bedrooms 1
Interior
Interior Features Attic Stairs Pulldown
Heating Forced Air
Cooling Central Air
Flooring Carpet, Tile, Wood
Fireplaces Type Gas, Great Room
Fireplace true
Appliance Dishwasher, Disposal, Gas Oven, Gas Range, Gas Water Heater, Ice Maker, Microwave
Laundry Laundry Room
Exterior
Garage Spaces 2.0
Utilities Available Cable Available, Electricity Connected, Natural Gas
Roof Type Architectural Shingle
Street Surface Concrete,Paved
Porch Front Porch, Patio
Garage true
Building
Lot Description Cul-De-Sac
Foundation Crawl Space
Sewer Public Sewer
Water City
Architectural Style Traditional
Level or Stories Two
Structure Type Hardboard Siding
New Construction false
Schools
Elementary Schools Unspecified
Middle Schools Unspecified
High Schools Unspecified
Others
Senior Community false
Restrictions Deed
Acceptable Financing Cash, Conventional, FHA, VA Loan
Listing Terms Cash, Conventional, FHA, VA Loan
Special Listing Condition None
Read Less
Want to know what your home might be worth? Contact us for a FREE valuation!

Our team is ready to help you sell your home for the highest possible price ASAP
© 2026 Listings courtesy of Canopy MLS as distributed by MLS GRID. All Rights Reserved.
Bought with Jonathan Rozo • RE/MAX Executive
Nearby Locations