



$420,000
$399,900
5.0%For more information regarding the value of a property, please contact us for a free consultation.
2016 Brutus CT Fenton, MO 63026
3 Beds
3 Baths
1,227 SqFt
Key Details
Sold Price $420,000
Property Type Single Family Home
Sub Type Single Family Residence
Listing Status Sold
Purchase Type For Sale
Square Footage 1,227 sqft
Price per Sqft $342
Subdivision Bentley Manor
MLS Listing ID 26040777
Sold Date 08/06/26
Style Ranch,Traditional
Bedrooms 3
Full Baths 2
Half Baths 1
HOA Fees $8/ann
Year Built 1966
Annual Tax Amount $3,573
Lot Size 7,701 Sqft
Acres 0.1768
Lot Dimensions 70x110
Property Sub-Type Single Family Residence
Property Description
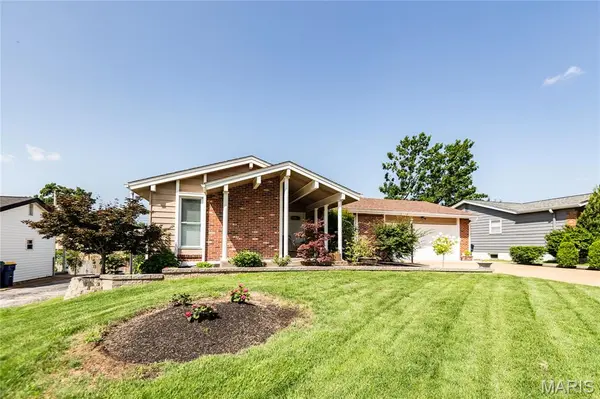
Experience the perfect blend of serenity and convenience in this stunning, fully renovated Fenton home. Located in the highly sought-after Rockwood School District and just one mile from St. Clare Hospital, this property offers unmatched accessibility via Highways 44 and 141. Gorgeous new distressed solid hardwood flooring flows throughout the main level. Great kitchen with Custom 42" hickory shaker-style cabinets, Quartz counter top, and stainless steel appliances. Three spacious bedrooms featuring elegant barn-door closet closures and brand-new custom organization systems.Two fully remodeled main-floor bathrooms featuring modern, high-end fixtures. A massive, fully remodeled walk-out basement featuring a cozy family room, a half-bath, and a versatile bonus room perfect for a fourth bedroom, home office, or gym. A professionally curated, well-established garden greets you, featuring stunning maple trees and recently completed, custom-built retaining walls in both the front and back. Step out onto brand-new 31' x 10' composite deck, overlooking a private backyard fully enclosed by a new 6' vinyl fence. The attached spacious Two car garage, and driveway offers plenty of additional off-street parking. Whether you are looking for a quiet sanctuary or a space built for entertaining, this home delivers. The meticulous attention to detail—from the custom woodwork to the exterior masonry—makes this property a true standout
Location
State MO
County St. Louis
Area 349 - Rockwood Summit
Rooms
Basement Partially Finished, Full, Walk-Out Access
Main Level Bedrooms 3
Interior
Heating Natural Gas
Cooling Central Air
Fireplace N
Appliance Stainless Steel Appliance(s), Gas Cooktop, Dishwasher, Built-In Electric Range, Refrigerator, Gas Water Heater
Exterior
Parking Features true
Garage Spaces 2.0
Fence Back Yard, Vinyl
Utilities Available Electricity Connected, Natural Gas Connected, Sewer Connected, Water Connected
Amenities Available Common Ground
View Y/N No
Private Pool false
Building
Lot Description Back Yard, Level, Many Trees
Story 1
Sewer Public Sewer
Water Public
Level or Stories One
Structure Type Aluminum Siding,Brick Veneer,Stone Veneer
Schools
Elementary Schools Uthoff Valley Elem.
Middle Schools Rockwood South Middle
High Schools Rockwood Summit Sr. High
School District Rockwood R-Vi
Others
HOA Fee Include Common Area Maintenance,Snow Removal
Acceptable Financing Cash, Conventional, FHA
Listing Terms Cash, Conventional, FHA
Special Listing Condition Standard
Read Less
Want to know what your home might be worth? Contact us for a FREE valuation!

Our team is ready to help you sell your home for the highest possible price ASAP
Bought with Ericka Eggemeyer
Nearby Locations