


$185,000
$185,000
For more information regarding the value of a property, please contact us for a free consultation.
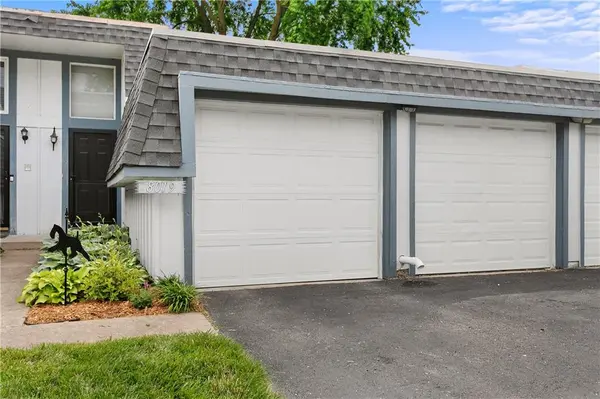
8019 E 130 CT #E Grandview, MO 64030
3 Beds
3 Baths
1,750 SqFt
Key Details
Sold Price $185,000
Property Type Multi-Family
Sub Type Townhouse
Listing Status Sold
Purchase Type For Sale
Square Footage 1,750 sqft
Price per Sqft $105
Subdivision Highgrove Estates
MLS Listing ID 2624880
Sold Date 08/03/26
Style Traditional
Bedrooms 3
Full Baths 2
Half Baths 1
HOA Fees $180/mo
Annual Tax Amount $1,804
Lot Size 2,178 Sqft
Acres 0.05
Property Sub-Type Townhouse
Source hmls
Property Description
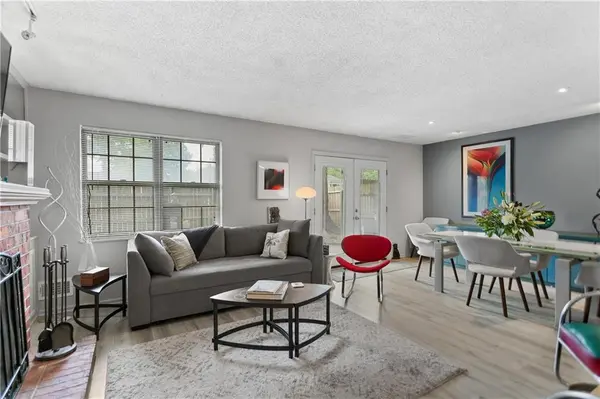
Beautifully maintained and thoughtfully updated, this split-entry townhouse combines style, comfort, and everyday convenience. The heart of the home is the beautifully remodeled kitchen (approximately 6 years ago), designed with both function and entertaining in mind. Along with the full complement of kitchen appliances, you'll appreciate the included wine refrigerator—a perfect touch for hosting friends or enjoying a quiet evening at home. The primary refrigerator was replaced in 2024. The open-concept living and dining areas create an inviting space filled with warmth and personality, reflecting the seller's impeccable eye for design. A convenient half bath serves the main living level. Upstairs, you'll find three comfortable bedrooms and two full baths, including a private primary suite. The attached two-car garage provides generous storage and everyday convenience. Beautifully presented and truly move-in ready, this home offers the perfect blend of tasteful updates, low-maintenance living, and timeless style. Schedule your showing today—you'll be glad you did.
Location
State MO
County Jackson
Rooms
Basement Other, Walk-Out Access
Interior
Interior Features Pantry
Heating Natural Gas
Cooling Electric
Fireplaces Number 1
Fireplaces Type Living Room
Fireplace Y
Appliance Dishwasher, Disposal, Microwave, Refrigerator, Free-Standing Electric Oven
Laundry Bedroom Level, Laundry Closet
Exterior
Parking Features true
Garage Spaces 2.0
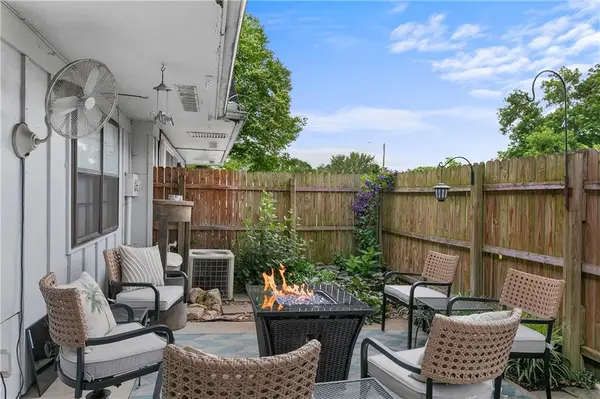
Fence Wood
Roof Type Composition
Building
Entry Level Split Entry
Sewer Public Sewer
Water Public
Structure Type Frame,Wood Siding
Schools
School District Grandview
Others
HOA Fee Include Lawn Service,Snow Removal,Trash,Water
Ownership Private
Acceptable Financing Cash, Conventional
Listing Terms Cash, Conventional
Read Less
Want to know what your home might be worth? Contact us for a FREE valuation!

Our team is ready to help you sell your home for the highest possible price ASAP
