




$714,900
$714,900
For more information regarding the value of a property, please contact us for a free consultation.
71 The Woodlands DR Gladstone, MO 64119
4 Beds
5 Baths
5,751 SqFt
Key Details
Sold Price $714,900
Property Type Single Family Home
Sub Type Single Family Residence
Listing Status Sold
Purchase Type For Sale
Square Footage 5,751 sqft
Price per Sqft $124
Subdivision The Woodlands
MLS Listing ID 2601486
Sold Date 08/13/26
Style A-Frame
Bedrooms 4
Full Baths 4
Half Baths 1
HOA Fees $115/mo
Annual Tax Amount $9,560
Lot Size 0.630 Acres
Acres 0.6300046
Property Sub-Type Single Family Residence
Source hmls
Property Description
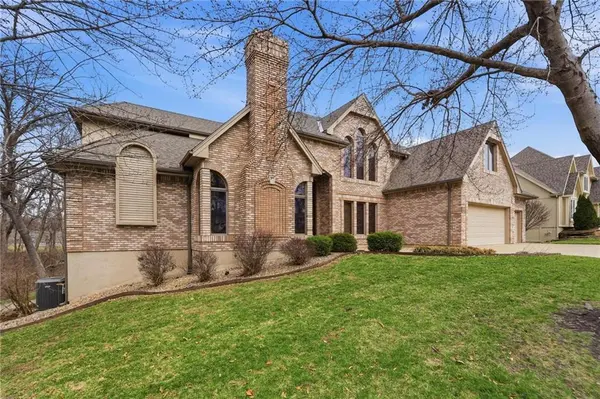
Hurry, a new adjusted price of over $35,000. What a wonderful opportunity to own this stunning 1.5-story brick home with exceptional attention to detail throughout, backing to treed greenspace for privacy and serene views. Featuring 4 spacious bedrooms with walk-in closets, 4.5 bathrooms, and a rare 5-car garage, this home welcomes you with a grand two-story entry, wood floors, and a statement front door. The private office boasts a fireplace and beautiful wood trim, while the formal dining room offers rich craftsmanship for elegant entertaining. The impressive family room wows with tall ceilings, a fireplace, built-ins, and a wall of windows bringing in abundant natural light. The gourmet kitchen is a chef's dream, offering a gas stove, island, brick fireplace, generous cabinetry, expansive countertops, and another wall of windows overlooking the brand-new $43,000 composite deck. Adjacent is a large laundry with cabinetry, a sink, and a window for extra convenience. Retreat to the main-floor primary suite with a tray ceiling, sitting area, his & hers walk-in closets, and a spa bath featuring double vanities, jetted tub, separate shower, and built-ins. Upstairs, a catwalk with loft connects 3 oversized bedrooms—perfect for homework, play, or sleepovers. The finished walkout lower level offers a fantastic second family room with a custom bar, game area, fireplace, and patio access—plus barstools and a pool table that stay. A 5th non-conforming bonus room and two additional garages provide endless possibilities for hobbies, guests, or storage.
With solid oak doors and trim, custom window casings, and a beautifully landscaped lot, this home blends luxury and comfort. The seller provides a 14-month home warranty. Prime location close to schools, shopping, highways, and more—plus no E-Tax! Don't miss this exceptional opportunity!
Location
State MO
County Clay
Rooms
Other Rooms Den/Study, Office, Recreation Room, Sitting Room
Basement Finished, Full, Walk-Out Access
Interior
Interior Features Ceiling Fan(s), Central Vacuum, Custom Cabinets, Kitchen Island, Vaulted Ceiling(s), Walk-In Closet(s), Wet Bar
Heating Natural Gas
Cooling Electric
Flooring Carpet, Ceramic Floor, Wood
Fireplaces Number 4
Fireplaces Type Gas Starter, Great Room, Kitchen, Recreation Room
Fireplace Y
Appliance Cooktop, Dishwasher, Disposal, Microwave, Built-In Oven
Laundry Off The Kitchen
Exterior
Parking Features true
Garage Spaces 5.0
Amenities Available Pool, Tennis Court(s)
Roof Type Composition
Building
Lot Description City Limits, Estate Lot, Sprinkler-In Ground, Many Trees
Entry Level 1.5 Stories
Sewer Public Sewer
Water City/Public - Verify
Structure Type Brick/Mortar,Stucco
Schools
School District North Kansas City
Others
Ownership Private
Acceptable Financing Cash, Conventional, FHA, VA Loan
Listing Terms Cash, Conventional, FHA, VA Loan
Read Less
Want to know what your home might be worth? Contact us for a FREE valuation!

Our team is ready to help you sell your home for the highest possible price ASAP

Nearby Locations