
Bought with John Martin
$1,274,000
$1,400,000
9.0%For more information regarding the value of a property, please contact us for a free consultation.
221 Lookout Crest Lane Lookout Mountain, GA 30750
3 Beds
3 Baths
3,142 SqFt
Key Details
Sold Price $1,274,000
Property Type Single Family Home
Sub Type Single Family Residence
Listing Status Sold
Purchase Type For Sale
Square Footage 3,142 sqft
Price per Sqft $405
Subdivision Lookout Crest
MLS Listing ID 3190298
Sold Date 08/14/26
Bedrooms 3
Full Baths 3
HOA Fees $66/ann
HOA Y/N Yes
Year Built 2025
Annual Tax Amount $1,389
Lot Size 1.140 Acres
Acres 1.14
Lot Dimensions 110x312x352x157x42
Property Sub-Type Single Family Residence
Property Description
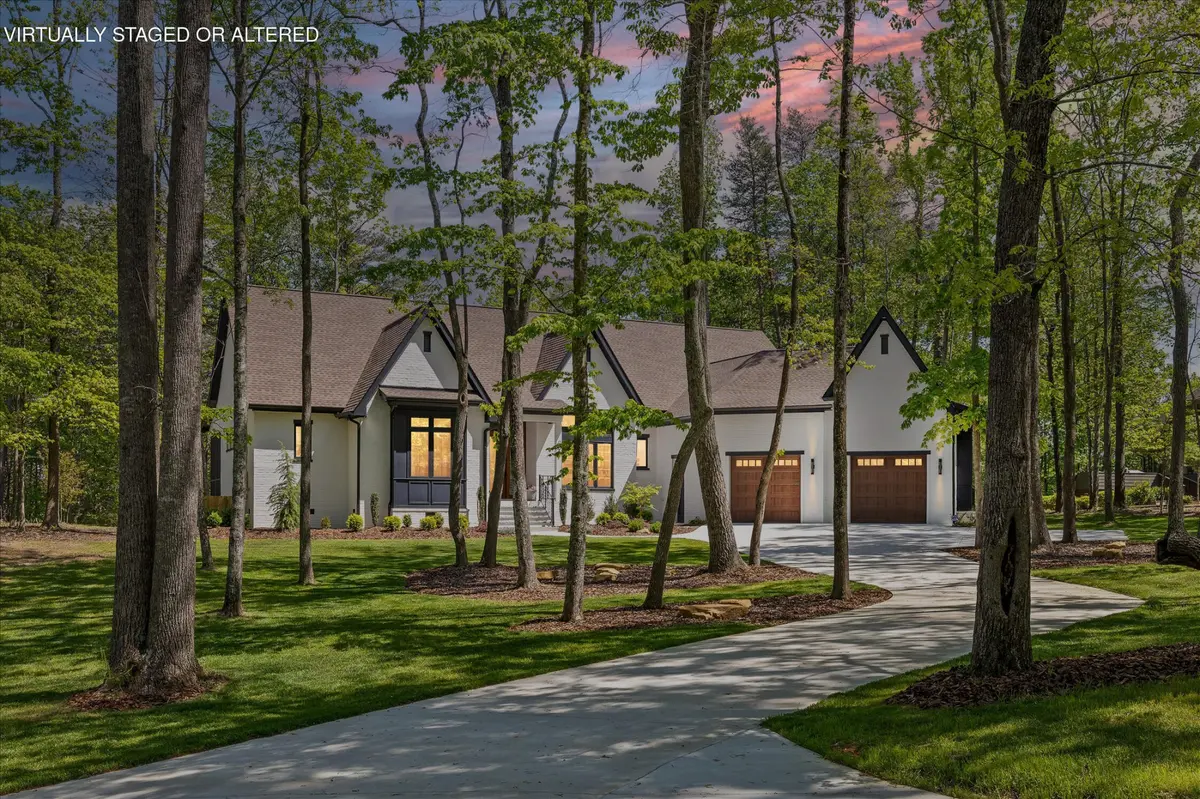
Welcome to luxury mountain living in the gated community of Lookout Crest on Lookout Mountain, GA. Built in 2025, this 3,142 square foot all brick home sits on 1.14 private acres and showcases exceptional craftsmanship, thoughtful design, and high end finishes throughout. From the moment you enter, you are greeted with incredible natural light and a stunning line of sight through the home to the backyard with wooded backdrop and partial mountain views. A flexible front space with floor to ceiling windows offers the perfect setting for a home office, reading room, or dining area, all overlooking beautifully preserved landscaping and mature trees. The main living area is warm yet refined, anchored by a striking stone fireplace and designer lighting. A wall of windows and 16' Anderson sliding doors lead to the covered porch with tongue and groove ceiling, where you can enjoy peaceful wooded privacy and nighttime views of Chattanooga. The kitchen and dining area were designed for gathering, featuring custom cabinetry, a large island with seating and storage, professional gas range, custom hood, in counter microwave, quartz counter tops and a sleek tiled backsplash. A butler's pantry with charming half glass door, provides additional storage and beverage space. Just off the kitchen, the family room offers the perfect space to gather, watch TV, or simply relax and unwind. The primary suite is a true retreat, privately positioned on its own wing with a screened porch perfect for morning coffee or evening unwinding. The spa like bath includes heated floors, an oversized tiled shower, soaking tub, dual vanities, and custom storage. The walk in closet is as functional as it is beautiful. On the opposite wing, two additional bedrooms offer privacy, including one with an ensuite bath. All bedrooms feature custom designed walk in closets, and each of the three full baths showcases floor to ceiling tiled showers and custom cabinetry.
Location
State GA
County Walker County
Interior
Interior Features Open Floorplan
Heating Central
Cooling Central Air
Flooring Wood, Tile
Fireplaces Number 1
Fireplace Y
Appliance Microwave, Gas Range, Dishwasher
Exterior
Garage Spaces 2.0
Utilities Available Water Available
Amenities Available Gated
View Y/N true
View Mountain(s)
Roof Type Other
Private Pool false
Building
Lot Description Level, Other
Story 1
Sewer Septic Tank
Water Public
Structure Type Other,Brick
New Construction true
Schools
Elementary Schools Fairyland Elementary School
Middle Schools Chattanooga Valley Middle School
High Schools Ridgeland High School
Others
HOA Fee Include Maintenance Grounds
Senior Community false
Special Listing Condition Standard
Read Less
Want to know what your home might be worth? Contact us for a FREE valuation!

Our team is ready to help you sell your home for the highest possible price ASAP

© 2026 Listings courtesy of RealTrac as distributed by MLS GRID. All Rights Reserved.
Nearby Locations