


$355,000
$355,000
For more information regarding the value of a property, please contact us for a free consultation.
1002 Deseo DR #16 Wingate, NC 28174
4 Beds
3 Baths
2,201 SqFt
Key Details
Sold Price $355,000
Property Type Single Family Home
Sub Type Single Family Residence
Listing Status Sold
Purchase Type For Sale
Square Footage 2,201 sqft
Price per Sqft $161
Subdivision The Glenns
MLS Listing ID 4397896
Sold Date 08/13/26
Style Other
Bedrooms 4
Full Baths 2
Half Baths 1
Construction Status Completed
HOA Fees $22/Semi-Annually
HOA Y/N 1
Abv Grd Liv Area 2,201
Year Built 2026
Lot Size 0.365 Acres
Acres 0.365
Property Sub-Type Single Family Residence
Property Description
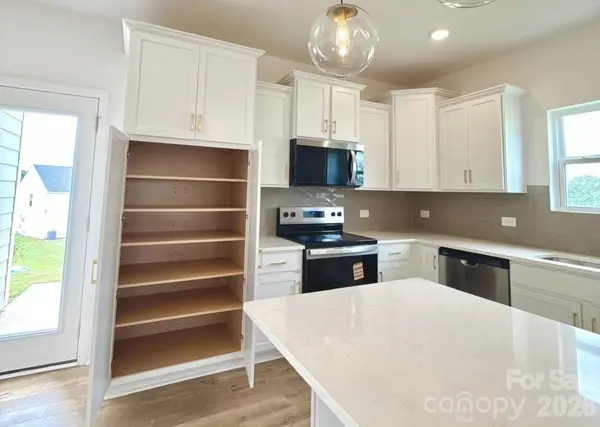
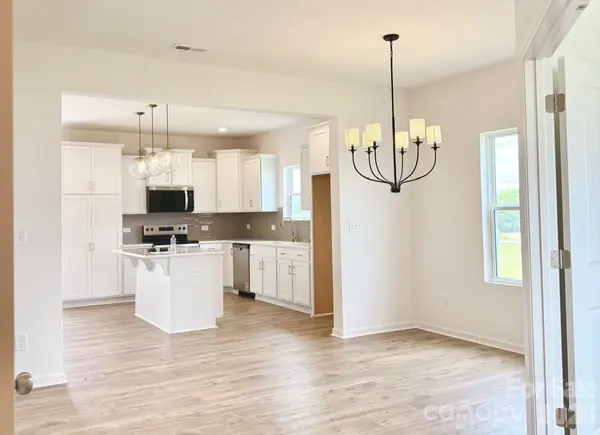
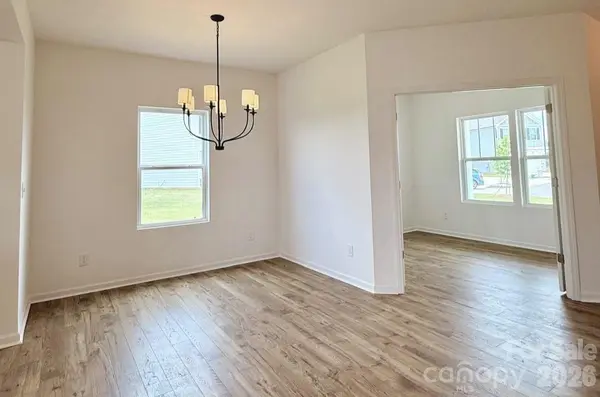
Move-In Ready Semi-Custom Home in The Glenns! Showcasing premium finishes rarely found in this size range, this beautifully appointed Hudson offers 2,201 square feet, 4 Bedrooms, 2.5 Bathrooms, and thoughtfully curated designer upgrades throughout. A private Study provides flexible space for work, hobbies, or everyday living, while the open-concept Great Room flows seamlessly into a designer Kitchen featuring quartz countertops, staggered white cabinetry, a stylish tile backsplash with metal edging, gold fixtures, stainless steel appliances, and a spacious island ideal for gathering. Upstairs, the luxurious Primary Suite features a separate sitting area, a tray ceiling, spacious walk-in closet, and an upgraded bath with a tiled walk-in shower, matte black fixtures, quartz countertops, and dual vanities. Sustainable wood-look flooring enhances the main living areas, while Hardie® cement siding, stone accents, architectural shingles, bronze exterior details, carriage-style garage hardware, and an expanded rear patio create standout curb appeal. Conveniently located in Wingate near Monroe, Wingate University, shopping, dining, and an easy commute to Charlotte, this semi-custom home offers a distinctive blend of quality craftsmanship, designer finishes, and everyday functionality.
Location
State NC
County Union
Zoning RA-40
Rooms
Guest Accommodations None
Primary Bedroom Level Upper
Interior
Interior Features Built-in Features, Cable Prewire, Entrance Foyer, Kitchen Island, Open Floorplan, Walk-In Closet(s)
Heating Electric, Heat Pump
Cooling Central Air
Flooring Carpet, Laminate, Tile, Vinyl
Fireplace false
Appliance Dishwasher, Disposal, Electric Range, Microwave, Plumbed For Ice Maker
Laundry Electric Dryer Hookup, Laundry Room, Main Level, Washer Hookup
Exterior
Garage Spaces 2.0
Utilities Available Underground Utilities
Roof Type Architectural Shingle
Street Surface Concrete,Paved
Porch Front Porch, Patio
Garage true
Building
Foundation Slab
Builder Name True Homes
Sewer Public Sewer
Water City
Architectural Style Other
Level or Stories Two
Structure Type Fiber Cement
New Construction true
Construction Status Completed
Schools
Elementary Schools Wingate
Middle Schools East Middle
High Schools Forest Hills
Others
HOA Name Braesael Management
Senior Community false
Restrictions Architectural Review,Subdivision
Acceptable Financing Cash, Conventional, FHA, VA Loan
Listing Terms Cash, Conventional, FHA, VA Loan
Special Listing Condition None
Read Less
Want to know what your home might be worth? Contact us for a FREE valuation!

Our team is ready to help you sell your home for the highest possible price ASAP
© 2026 Listings courtesy of Canopy MLS as distributed by MLS GRID. All Rights Reserved.
Bought with Andrew Jordan • Central Carolina Real Estate Group LLC
Nearby Locations