



$550,000
$575,000
4.3%For more information regarding the value of a property, please contact us for a free consultation.
228 Crescent DR Lake Junaluska, NC 28745
3 Beds
3 Baths
2,543 SqFt
Key Details
Sold Price $550,000
Property Type Single Family Home
Sub Type Single Family Residence
Listing Status Sold
Purchase Type For Sale
Square Footage 2,543 sqft
Price per Sqft $216
Subdivision Lake Junaluska Assembly
MLS Listing ID 4391043
Sold Date 08/20/26
Bedrooms 3
Full Baths 2
Half Baths 1
Abv Grd Liv Area 1,611
Year Built 1995
Lot Size 0.540 Acres
Acres 0.54
Property Sub-Type Single Family Residence
Property Description
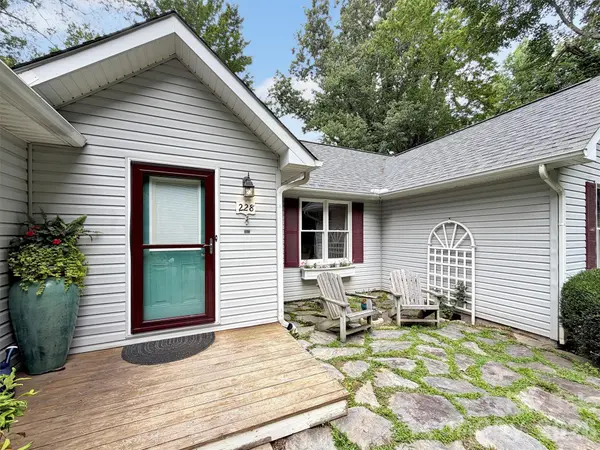
Immaculately maintained and beautifully updated, this exceptional Lake Junaluska home offers comfort, character, and flexibility in a peaceful and private setting. The main level features 2 bedrooms, 1.5 baths, gleaming hardwood floors, an updated kitchen with pantry, updated baths, and a spacious living room highlighted by a built-in bookcase and propane fireplace. The dining area is surrounded by a wall of windows, creating a delightful treehouse-like atmosphere overlooking the beautifully landscaped grounds. The second bedroom features skylights and expansive windows and opens to additional space ideal for an office, sitting room, studio, or future expansion.
The finished basement includes a private 1-bedroom, 1-bath apartment, craft/workshop area, abundant storage, and a second laundry room—perfect for guests, extended family, or a caregiver. An oversized 1-car garage provides additional storage and workspace.
Outside, enjoy meticulously maintained landscaping, attractive fencing, and exceptional curb appeal. Just a short walk to Lake Junaluska and its scenic walking trails. City water and sewer. Located in the desirable Lake Junaluska community and subject to Lake Junaluska Rules and Regulations. Too many special features to list—this is truly a home that must be seen to be appreciated! Located in Lake Junaluska.
Location
State NC
County Haywood
Zoning Res
Body of Water Lake Junaluska
Rooms
Basement Apartment, Basement Shop, Finished, Multiple Below-Grade Levels, Storage Space, Sump Pump, Walk-Out Access, Walk-Up Access
Primary Bedroom Level Main
Main Level Bedrooms 2
Interior
Interior Features Entrance Foyer, Pantry, Storage
Heating Baseboard, Central, Electric
Cooling Ceiling Fan(s), Central Air, Electric
Flooring Carpet, Concrete, Tile, Vinyl, Wood
Fireplaces Type Gas Unvented
Fireplace true
Appliance Dishwasher, Disposal, Dryer, Electric Oven, Electric Range, Electric Water Heater, Ice Maker, Microwave, Oven, Refrigerator, Refrigerator with Ice Maker, Washer, Washer/Dryer
Laundry Laundry Room, Lower Level, Main Level
Exterior
Garage Spaces 1.0
Fence Front Yard
Utilities Available Cable Connected, Electricity Connected, Propane
Waterfront Description Boat Slip – Community,Paddlesport Launch Site - Community,Pier - Community
View Mountain(s), Winter
Roof Type Architectural Shingle
Street Surface Gravel
Porch Patio
Garage true
Building
Lot Description Other - See Remarks
Foundation Basement, Other - See Remarks
Sewer Public Sewer
Water City
Level or Stories One and One Half
Structure Type Vinyl
New Construction false
Schools
Elementary Schools Junaluska
Middle Schools Waynesville
High Schools Tuscola
Others
HOA Name See LJ Community Disclosure
Senior Community false
Restrictions Architectural Review,Deed,Manufactured Home Not Allowed,Modular Allowed
Acceptable Financing Cash, Conventional, Exchange
Listing Terms Cash, Conventional, Exchange
Special Listing Condition None
Read Less
Want to know what your home might be worth? Contact us for a FREE valuation!

Our team is ready to help you sell your home for the highest possible price ASAP
© 2026 Listings courtesy of Canopy MLS as distributed by MLS GRID. All Rights Reserved.
Bought with Phyllis Robinson • Better Homes and Gardens Real Estate Heritage
Nearby Locations