

$255,000
$260,000
1.9%For more information regarding the value of a property, please contact us for a free consultation.
403 Mosel Way Owensville, MO 65066
3 Beds
2 Baths
1,380 SqFt
Key Details
Sold Price $255,000
Property Type Single Family Home
Sub Type Single Family Residence
Listing Status Sold
Purchase Type For Sale
Square Footage 1,380 sqft
Price per Sqft $184
Subdivision Na
MLS Listing ID 26003102
Sold Date 08/21/26
Style Ranch
Bedrooms 3
Full Baths 2
Property Sub-Type Single Family Residence
Property Description
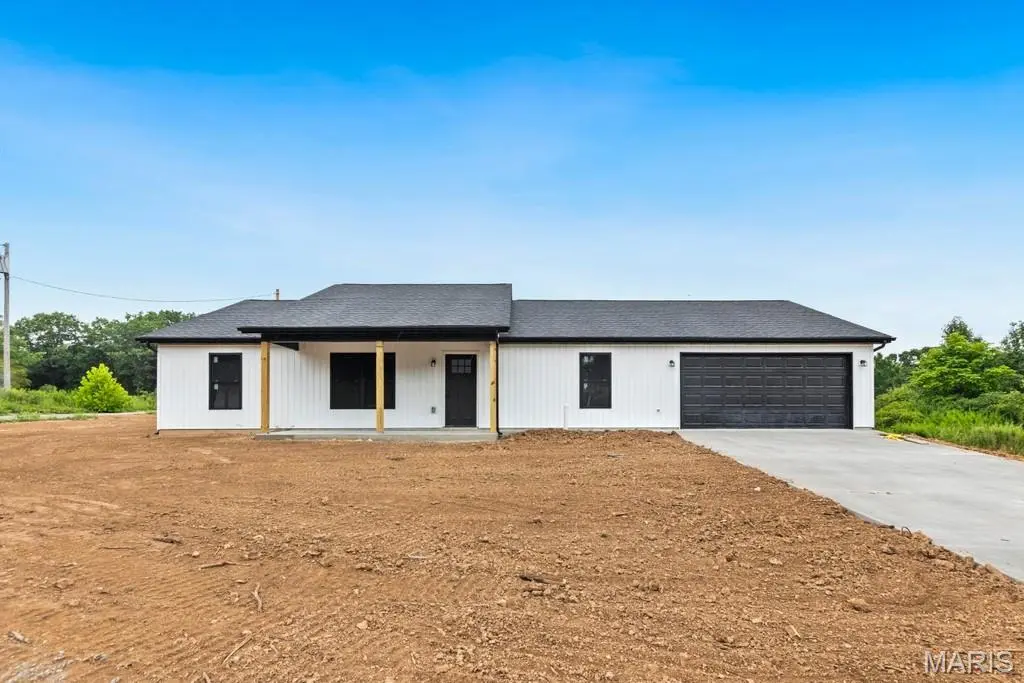
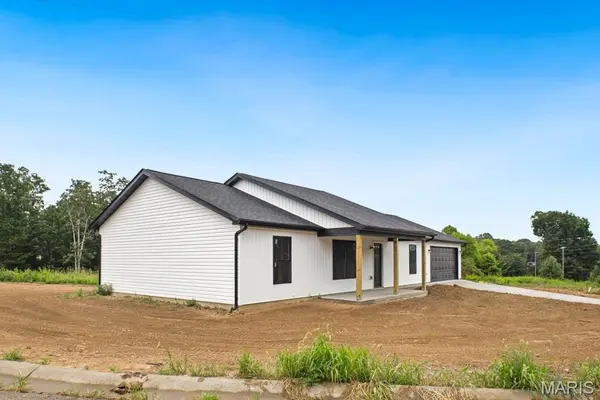
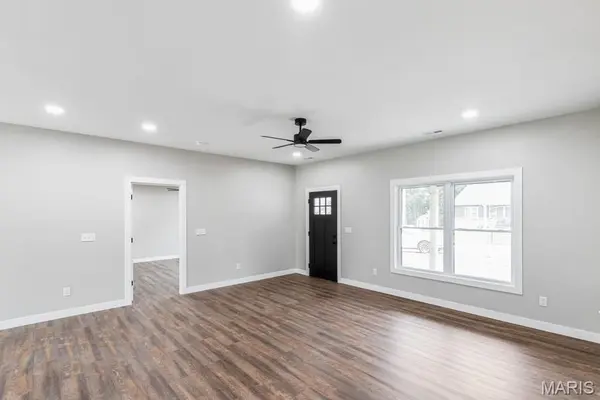
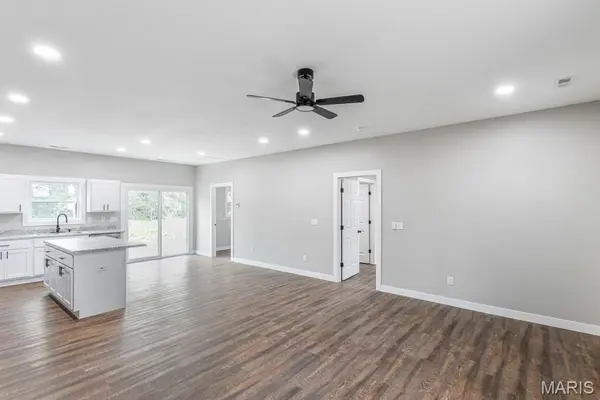
Welcome to this 1,380 sq ft new construction home featuring open-concept living and a desirable split 3-bedroom, 2-bathroom floor plan. Designed for convenience, everything is located on the main floor with easy access throughout. Step inside from the covered front porch into the spacious living room with 9-foot ceilings—perfect for entertaining family and guests. The open layout flows seamlessly into the kitchen, which offers an island, dining area, brand-new stainless steel appliances, and luxury vinyl plank flooring throughout. Continue your entertaining outdoors with easy access from the dining room to the back patio. The primary bedroom includes a walk-in closet and a full bathroom with a double vanity. Additional features include a convenient main-floor laundry room with an exterior entrance. Start the year right with a brand-new home. Choose your siding and window color (white or black) if contracted prior that process of the build. Schedule your showing today!
*Pictures are not of the exact home.
Location
State MO
County Gasconade
Area 421 - Owensville R-2G
Rooms
Basement None
Main Level Bedrooms 3
Interior
Interior Features Double Vanity, Kitchen Island, Kitchen/Dining Room Combo, Open Floorplan
Heating Electric, Forced Air
Cooling Ceiling Fan(s), Central Air
Flooring Luxury Vinyl
Fireplace N
Appliance Dishwasher, Microwave, Free-Standing Electric Range, Refrigerator
Laundry Laundry Room
Exterior
Parking Features false
Utilities Available Cable Available
View Y/N No
Roof Type Architectural Shingle
Building
Lot Description City Lot
Story 1
Sewer Public Sewer
Water Public
Level or Stories One
Structure Type Vertical Siding,Vinyl Siding
Schools
Elementary Schools Owensville Elem.
Middle Schools Owensville Middle
High Schools Owensville High
School District Gasconade Co. R-Ii
Others
Ownership Private
Acceptable Financing Cash, Conventional, FHA, USDA, VA Loan
Listing Terms Cash, Conventional, FHA, USDA, VA Loan
Special Listing Condition Standard
Read Less
Want to know what your home might be worth? Contact us for a FREE valuation!

Our team is ready to help you sell your home for the highest possible price ASAP
Bought with Erica Smith
Nearby Locations