

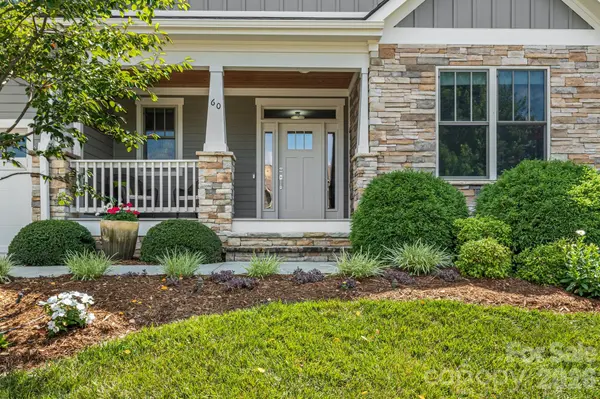


$867,500
$867,500
For more information regarding the value of a property, please contact us for a free consultation.
60 Barnrock DR Mills River, NC 28759
4 Beds
3 Baths
2,526 SqFt
Key Details
Sold Price $867,500
Property Type Single Family Home
Sub Type Single Family Residence
Listing Status Sold
Purchase Type For Sale
Square Footage 2,526 sqft
Price per Sqft $343
Subdivision Hollabrook Farm
MLS Listing ID 4399294
Sold Date 08/24/26
Style Arts and Crafts
Bedrooms 4
Full Baths 3
HOA Fees $185/mo
HOA Y/N 1
Abv Grd Liv Area 2,526
Year Built 2015
Lot Size 0.320 Acres
Acres 0.32
Property Sub-Type Single Family Residence
Property Description
Welcome to this beautifully maintained, one-owner Arts & Crafts home in the highly desirable Hollabrook Farm community, where thoughtful craftsmanship, comfortable living, and timeless charm come together naturally. Bathed in natural light, the sophisticated open floor plan is enhanced by a soaring vaulted ceiling, rich Hickory hardwood flooring, and a striking stone gas fireplace, creating an inviting setting ideal for both entertaining and quiet evenings at home. The heart of the home unfolds graciously through the expansive living room, kitchen, and dining areas, creating a welcoming space for everyday living and memorable gatherings. The kitchen is sure to impress, featuring custom cabinetry, granite countertops, stainless steel appliances, abundant pantry storage, and an oversized center island ideal for entertaining, meal preparation, and casual family meals. The spacious dining area comfortably accommodates larger gatherings while maintaining an effortless flow throughout the main living spaces. Offering 4 bedrooms and 3 full bathrooms, this home provides flexibility for family and guests alike. The main-level primary suite serves as a private retreat featuring dual vanities with granite countertops, a tiled walk-in shower, soaking jetted tub, and a spacious walk-in closet thoughtfully arranged for organization and everyday convenience. An appealing split-bedroom floor plan offers two additional bedrooms and a full bath on the main level, creating privacy for everyone. The upper level features a generously sized fourth bedroom with a full bath, currently serving as a home office and craft space, but equally suited as a guest suite, or flexible living area. Step outside and discover your own private oasis. The expansive screened porch enjoys gentle morning sunlight and cool afternoon shade, creating the perfect all-season setting for morning coffee, quiet evenings, or gatherings with family and friends. Overlooking a peaceful backyard retreat, this outdoor living space offers a true sense of tranquility and connection. Additional features include a two-car garage with extensive storage space and exceptional Hollabrook Farm amenities, including an outdoor pool, clubhouse with fitness room, walking paths — including one walking path leading directly to Glenn Marlow Elementary School — and a community pond. Perfectly positioned just minutes from Hendersonville, Asheville, and Brevard, this exceptional home offers the ideal balance of space, flexibility, community, and peaceful living.
Location
State NC
County Henderson
Zoning MR-30
Rooms
Primary Bedroom Level Main
Main Level Bedrooms 3
Interior
Interior Features Attic Walk In, Kitchen Island, Open Floorplan, Pantry, Split Bedroom, Walk-In Pantry
Heating Ductless, Electric, Heat Pump, Natural Gas, Other - See Remarks
Cooling Central Air, Ductless
Flooring Tile, Wood
Fireplaces Type Family Room, Gas Log
Fireplace true
Appliance Convection Microwave, Dishwasher, Disposal, Electric Oven, Induction Cooktop, Plumbed For Ice Maker, Refrigerator with Ice Maker, Tankless Water Heater, Wall Oven
Laundry Main Level
Exterior
Garage Spaces 2.0
Fence Back Yard, Fenced
Community Features Clubhouse, Outdoor Pool, Pond, Sidewalks, Street Lights, Walking Trails
Utilities Available Fiber Optics, Natural Gas, Underground Power Lines
Roof Type Architectural Shingle
Street Surface Concrete,Paved
Porch Covered, Enclosed, Rear Porch, Screened
Garage true
Building
Lot Description Cleared
Foundation Crawl Space
Sewer Public Sewer
Water City
Architectural Style Arts and Crafts
Level or Stories One and One Half
Structure Type Hardboard Siding,Stone Veneer
New Construction false
Schools
Elementary Schools Glen Marlow
Middle Schools Rugby
High Schools West Henderson
Others
HOA Name IPM
Senior Community false
Restrictions Subdivision
Acceptable Financing Cash, Conventional
Listing Terms Cash, Conventional
Special Listing Condition None
Read Less
Want to know what your home might be worth? Contact us for a FREE valuation!

Our team is ready to help you sell your home for the highest possible price ASAP
© 2026 Listings courtesy of Canopy MLS as distributed by MLS GRID. All Rights Reserved.
Bought with Gaia Goldman • Howard Hanna Beverly-Hanks Asheville-Biltmore Park
Nearby Locations