

$429,990
$429,990
For more information regarding the value of a property, please contact us for a free consultation.
2601 Windmill DR Platte City, MO 64079
4 Beds
2 Baths
1,771 SqFt
Key Details
Sold Price $429,990
Property Type Single Family Home
Sub Type Single Family Residence
Listing Status Sold
Purchase Type For Sale
Square Footage 1,771 sqft
Price per Sqft $242
Subdivision Windmill Creek
MLS Listing ID 2609779
Sold Date 08/24/26
Style Traditional
Bedrooms 4
Full Baths 2
HOA Fees $57/ann
Year Built 2026
Annual Tax Amount $6,500
Lot Size 0.292 Acres
Acres 0.29189622
Property Sub-Type Single Family Residence
Source hmls
Property Description
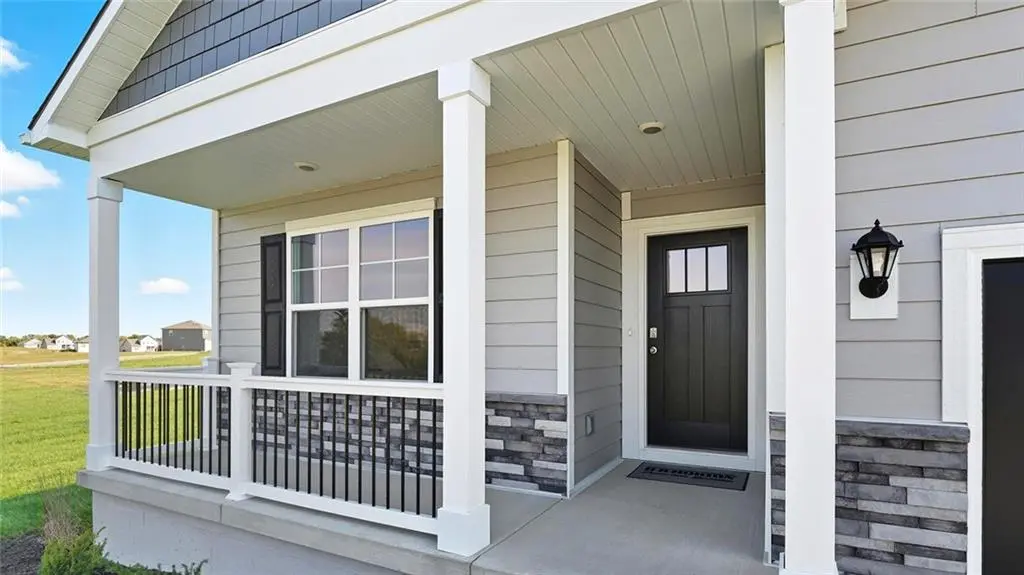
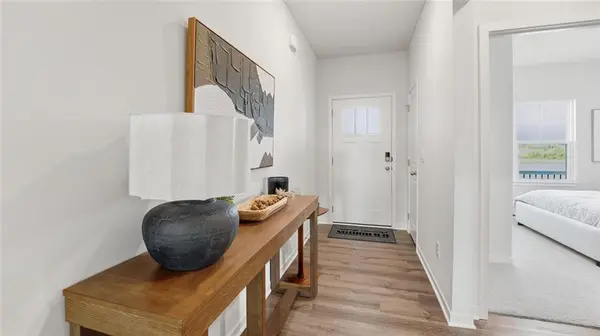
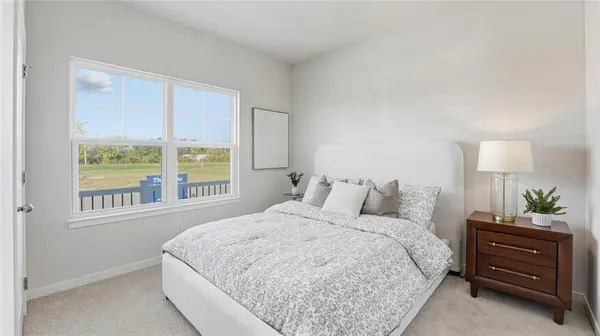
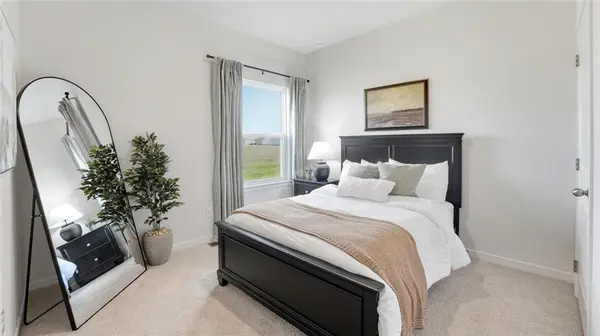
Elegant Main-Level Living, Contemporary Style, Timeless Appeal in the Chatham at Windmill Creek This won't last long and we have the Best Warranties in the business!! Peace of mind + New Construction Call Today!! The Chatham by D.R. Horton is a thoughtfully designed ranch plan that brings everyday living onto one level with style and simplicity. Its open-concept design flows seamlessly from the gourmet kitchen into the dining and living spaces, making it ideal for entertaining or simply enjoying quiet evenings at home. The kitchen features quartz countertops, painted maple cabinetry, and Whirlpool® stainless steel appliances, complemented by 9-foot ceilings and abundant natural light throughout. The primary suite offers a spa-inspired retreat with dual sinks, a spacious walk-in shower, and an expansive closet. Secondary bedrooms and baths are conveniently positioned to provide privacy while maintaining an efficient footprint. With smart home features, durable luxury vinyl plank flooring, and an attached two-car garage, the Chatham balances elegance with everyday practicality. As with every D.R. Horton home, the Chatham includes the 1-Year Workmanship, 2-Year Mechanical, and 10-Year Structural warranties, giving you confidence for years to come. *Ask about Builder Incentives **Photos may depict a similar plan with comparable finishes. Please verify details with the onsite sales agent.
Location
State MO
County Platte
Rooms
Other Rooms Recreation Room
Basement Egress Window(s), Full, Stubbed for Bath, Sump Pump, Walk-Out Access
Interior
Interior Features Kitchen Island, Painted Cabinets, Pantry, Smart Thermostat, Walk-In Closet(s)
Heating Exhaust Fan, Natural Gas
Cooling Electric
Flooring Carpet, Luxury Vinyl
Fireplaces Number 1
Fireplaces Type Great Room
Fireplace Y
Appliance Dishwasher, Disposal, Microwave, Gas Range, Stainless Steel Appliance(s)
Laundry Upper Level
Exterior
Parking Features true
Garage Spaces 2.0
Amenities Available Pool
Roof Type Composition
Building
Lot Description Cul-De-Sac, Sprinkler-In Ground
Entry Level Ranch
Sewer Public Sewer
Water Public
Structure Type Concrete,Shingle Siding,Stone Trim
Schools
Elementary Schools Siegrist
Middle Schools Platte City
High Schools Platte City
School District Platte County R-Iii
Others
Ownership Private
Acceptable Financing Cash, Conventional, FHA, USDA Loan
Listing Terms Cash, Conventional, FHA, USDA Loan
Read Less
Want to know what your home might be worth? Contact us for a FREE valuation!

Our team is ready to help you sell your home for the highest possible price ASAP

Nearby Locations