

$235,000
$249,000
5.6%For more information regarding the value of a property, please contact us for a free consultation.
721 Espresso DR Shelby, NC 28152
3 Beds
2 Baths
1,043 SqFt
Key Details
Sold Price $235,000
Property Type Single Family Home
Sub Type Single Family Residence
Listing Status Sold
Purchase Type For Sale
Square Footage 1,043 sqft
Price per Sqft $225
Subdivision Cleveland Hill
MLS Listing ID 4351889
Sold Date 08/26/26
Bedrooms 3
Full Baths 2
Construction Status Proposed
HOA Fees $92/mo
HOA Y/N 1
Abv Grd Liv Area 1,043
Year Built 2026
Lot Size 6,534 Sqft
Acres 0.15
Lot Dimensions 50' x 131'
Property Sub-Type Single Family Residence
Property Description
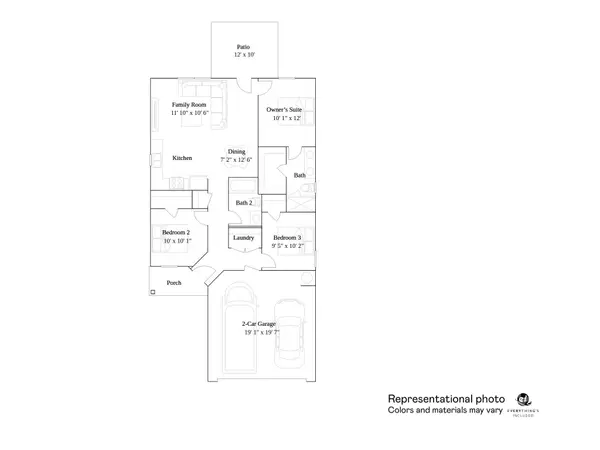
The Allen is a thoughtfully designed one-story home offering 3 bedrooms and 2 full bathrooms. The open-concept layout seamlessly connects the kitchen, dining area, and family room, creating an ideal setting for everyday living and entertaining.
The owner's suite is privately located at the rear of the home and includes a spacious bedroom, walk-in closet, and en-suite bath with dual vanities and a walk-in shower. Two additional bedrooms are positioned near a secondary full bath, providing flexibility for guests, home office space, or additional household members.
Plus, our signature Everything's Included program means you will get quartz or granite kitchen countertops, stainless steel appliances, luxury vinyl plank flooring, and so much more at no extra cost! With a prime location just 2.5 miles from downtown Shelby, Cleveland Hill makes it easy to enjoy local retail and dining options, with endless outdoor recreation available on the Carolina Harmony Trail.
Location
State NC
County Cleveland
Zoning RES
Rooms
Primary Bedroom Level Main
Main Level Bedrooms 3
Interior
Interior Features Open Floorplan, Pantry, Walk-In Closet(s)
Heating Central, Electric, Heat Pump, Zoned
Cooling Central Air, Electric, Zoned
Flooring Vinyl
Fireplace false
Appliance Dishwasher, Disposal, Gas Range, Microwave, Oven, Plumbed For Ice Maker, Refrigerator with Ice Maker, Tankless Water Heater, Washer/Dryer
Laundry Electric Dryer Hookup, Laundry Closet, Lower Level, Washer Hookup
Exterior
Garage Spaces 2.0
Community Features Playground, Walking Trails
Utilities Available Cable Available, Electricity Connected, Fiber Optics, Natural Gas, Underground Utilities
Roof Type Architectural Shingle
Street Surface Concrete,Paved
Garage true
Building
Foundation Slab
Builder Name Lennar
Sewer Public Sewer
Water City
Level or Stories One
Structure Type Vinyl
New Construction true
Construction Status Proposed
Schools
Elementary Schools Township Three
Middle Schools Crest
High Schools Crest
Others
HOA Name CAMS
Senior Community false
Restrictions Architectural Review,Building,Deed,Manufactured Home Not Allowed,Modular Not Allowed
Acceptable Financing Cash, Conventional, FHA, USDA Loan, VA Loan
Listing Terms Cash, Conventional, FHA, USDA Loan, VA Loan
Special Listing Condition None
Read Less
Want to know what your home might be worth? Contact us for a FREE valuation!

Our team is ready to help you sell your home for the highest possible price ASAP
© 2026 Listings courtesy of Canopy MLS as distributed by MLS GRID. All Rights Reserved.
Bought with Non Member • Canopy Administration
Nearby Locations