
$394,900
$399,900
1.3%For more information regarding the value of a property, please contact us for a free consultation.
3561 Imperial Hills DR Imperial, MO 63052
5 Beds
4 Baths
2,381 SqFt
Key Details
Sold Price $394,900
Property Type Single Family Home
Sub Type Single Family Residence
Listing Status Sold
Purchase Type For Sale
Square Footage 2,381 sqft
Price per Sqft $165
Subdivision Imperial Hills 01
MLS Listing ID 26045672
Sold Date 08/27/26
Style Traditional
Bedrooms 5
Full Baths 3
Half Baths 1
HOA Fees $16/ann
Year Built 2000
Annual Tax Amount $4,268
Lot Size 0.610 Acres
Acres 0.61
Property Sub-Type Single Family Residence
Property Description
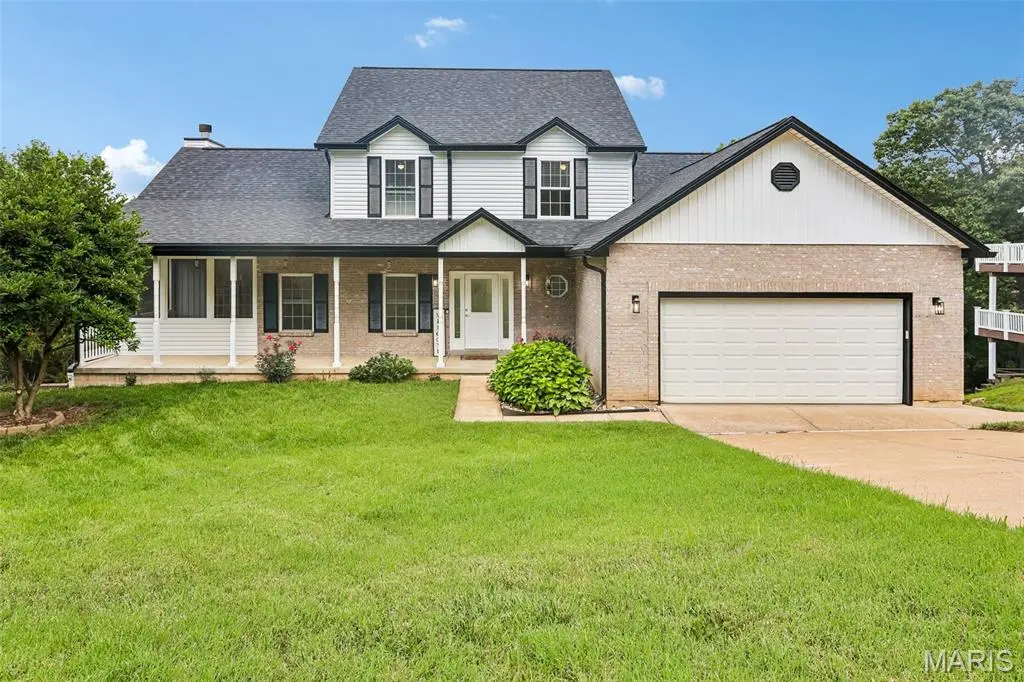
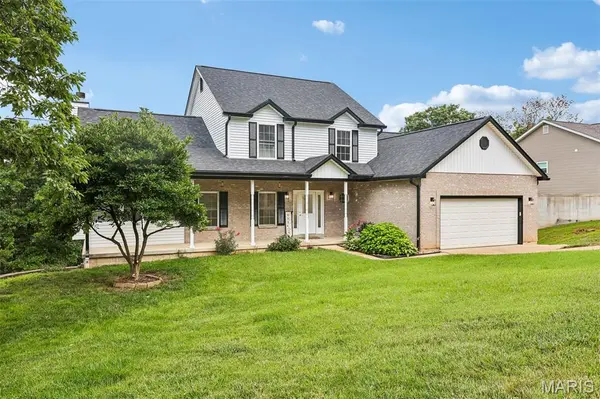
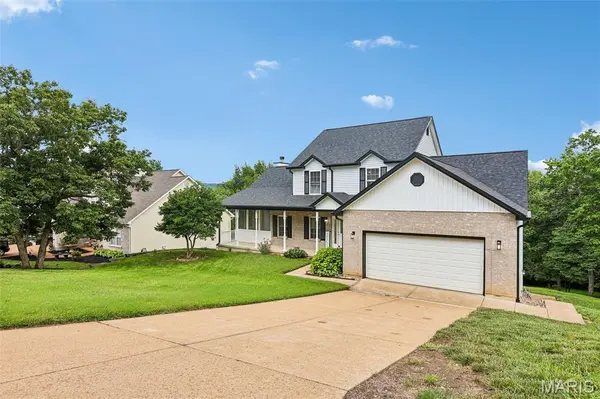
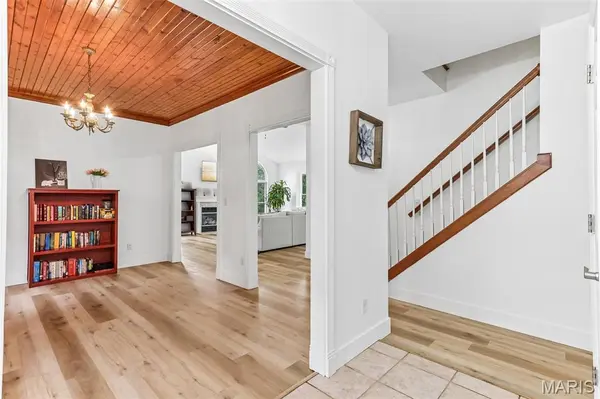
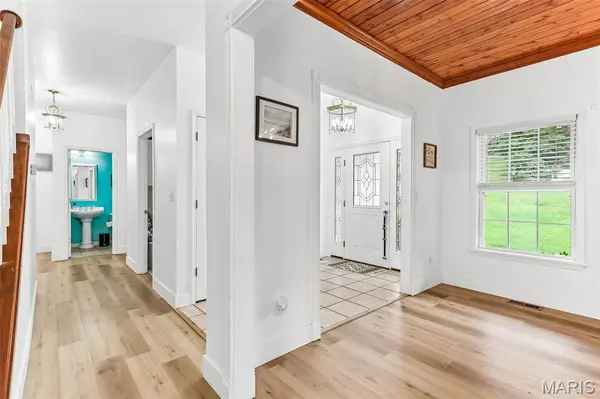
Imperial Gem! NEW ROOF! NEW SIDING! NEW GUTTERS! This home boasts a new exterior and looks amazing! You will love this open floor plan too! The Main Level features a spacious great room with vaulted ceilings, tall widows accenting the fireplace. French glass doors open into the screened in porch area where you'll enjoy the light breeze for morning or evening respite. Light and airy kitchen with tons of white cabinets and miles of counter space with breakfast bar for your cooking adventures. Breakfast room with glass doors opens to the massive deck space overlooking the back yard and woods! The formal Dining Room is truly special with its tongue & groove wood ceiling! Primary Bedroom Suite (main floor!) is 18' x 13'6" & connects with its private bathroom featuring dual sinks, deep jet tub, shower with corner seat and enormous walk-in closet. Upstairs you will find 4 more bedrooms and 2 full baths (Jack & Jill style). Plenty of closet space here too! Venture down to the basement and discover an unfinished space full of possibilities with its walk-out door and egress windows plus a super tall 9' pour! Everything is tastefully decorated and ready for your family to call their own! HURRY!
Location
State MO
County Jefferson
Area 390 - Seckman
Rooms
Basement 9 ft + Pour, Concrete, Egress Window, Full, Roughed-In Bath, Walk-Out Access
Main Level Bedrooms 1
Interior
Heating Electric, Forced Air
Cooling Central Air
Fireplaces Number 1
Fireplaces Type Living Room, Wood Burning
Fireplace Y
Exterior
Parking Features true
Garage Spaces 2.0
Utilities Available Cable Available
Amenities Available None
View Y/N No
Roof Type Architectural Shingle
Private Pool false
Building
Lot Description Adjoins Wooded Area
Story 2
Sewer Public Sewer
Water Public
Level or Stories Two
Structure Type Frame
Schools
Elementary Schools Antonia Elem.
Middle Schools Seckman Middle
High Schools Seckman Sr. High
School District Fox C-6
Others
HOA Fee Include Common Area Maintenance,Snow Removal
Acceptable Financing Cash, Conventional, FHA, VA Loan
Listing Terms Cash, Conventional, FHA, VA Loan
Special Listing Condition Standard
Read Less
Want to know what your home might be worth? Contact us for a FREE valuation!

Our team is ready to help you sell your home for the highest possible price ASAP
Bought with Debby Row
Nearby Locations