


$395,000
$399,000
1.0%For more information regarding the value of a property, please contact us for a free consultation.
6 Gavin PL Taylors, SC 29687
3 Beds
2.5 Baths
1,800 SqFt
Key Details
Sold Price $395,000
Property Type Single Family Home
Sub Type Single Family Residence
Listing Status Sold
Purchase Type For Sale
Approx. Sqft 1800-1999
Square Footage 1,800 sqft
Price per Sqft $219
Subdivision Oak View
MLS Listing ID SPN328493
Sold Date 08/27/26
Style Contemporary
Bedrooms 3
Full Baths 2
Half Baths 1
HOA Y/N No
Year Built 2025
Annual Tax Amount $385
Tax Year 2024
Lot Size 0.420 Acres
Acres 0.42
Lot Dimensions 7x145x194x159
Property Sub-Type Single Family Residence
Property Description
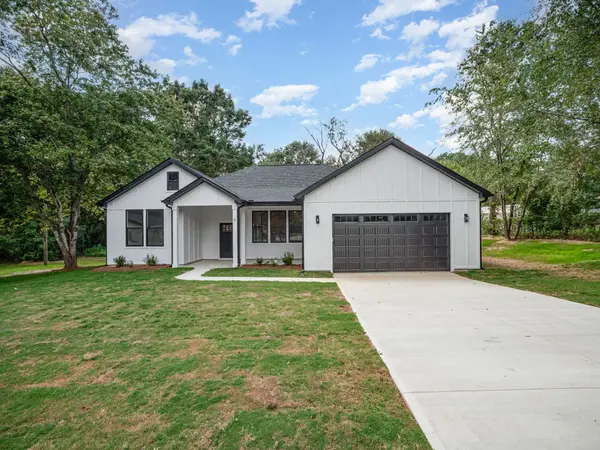
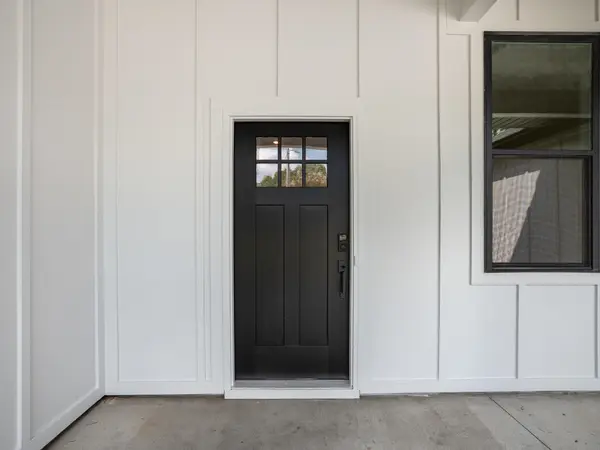
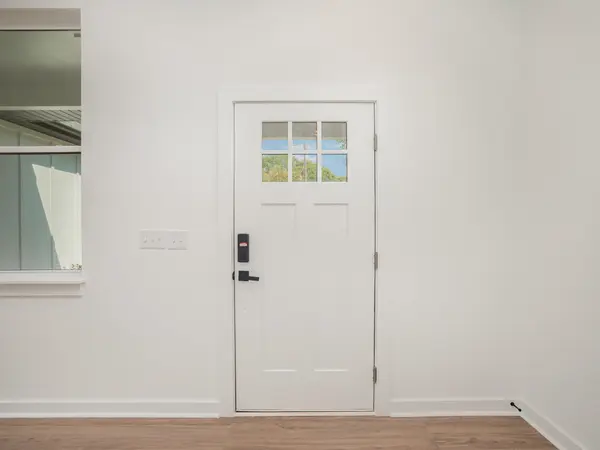
New Construction Gem in Oakview – 6 Gavin Place, Taylors, SC Step into effortless living with this beautifully crafted single-level home in the sought-after Oakview community. Featuring a split floor plan, this 3-bedroom, 2.5-bathroom residence offers both privacy and flow, perfect for modern lifestyles. Inside, you'll find luxury vinyl plank flooring throughout the main living areas, complemented by ceramic tile in the bathrooms for a clean, contemporary finish. The spacious primary suite boasts a double vanity, separate shower and soaking tub, and a walk-in closet that checks every box. The heart of the home includes a walk-in pantry, a walk-in laundry room with sink, and a total electric setup for energy efficiency. Two additional bedrooms share a well-appointed hall bath, making this home ideal for families, guests, or a home office setup. Located just off Wade Hampton Boulevard, you're minutes from shopping, dining, and everyday conveniences—yet tucked away in a quiet cul-de-sac with no HOA. Don't miss your chance to own this stylish, low-maintenance home in a prime location. Schedule your showing today!
Location
State SC
County Greenville
Rooms
Basement None
Primary Bedroom Level 3
Main Level Bedrooms 3
Interior
Interior Features Ceiling Fan(s), Ceilings-Some 9 Ft +, Attic Stairs Pulldown, Walk-In Closet(s), Ceiling - Smooth, Utility Sink, Open Floorplan, Split Bedroom Plan, Walk-In Pantry
Heating Forced Air
Cooling Central Air
Flooring Ceramic Tile, Luxury Vinyl
Fireplace Y
Appliance Dishwasher, Disposal, Microwave, Free-Standing Range
Laundry 1st Floor, Electric Dryer Hookup, Sink, Walk-In, Washer Hookup
Exterior
Parking Features Attached, 2 Car Attached, Garage
Garage Spaces 2.0
Community Features None
Roof Type Architectural
Building
Building Age New/Never Occupied
Lot Description Cul-De-Sac, Level, Some Trees, Underground Utilities
Story One
Sewer Public Sewer
Water Public
Structure Type Hardboard Siding
Schools
Elementary Schools Other
Middle Schools 10-Northwood
High Schools 10- Riverside
School District 10 (Greenville)
Others
HOA Fee Include None
Read Less
Want to know what your home might be worth? Contact us for a FREE valuation!

Our team is ready to help you sell your home for the highest possible price ASAP
Nearby Locations