


$280,000
$265,000
5.7%For more information regarding the value of a property, please contact us for a free consultation.
1001 Bridgeport DR Ellisville, MO 63011
3 Beds
2 Baths
1,760 SqFt
Key Details
Sold Price $280,000
Property Type Single Family Home
Sub Type Single Family Residence
Listing Status Sold
Purchase Type For Sale
Square Footage 1,760 sqft
Price per Sqft $159
Subdivision Cherry Hill West 2
MLS Listing ID 26046999
Sold Date 08/27/26
Style Ranch
Bedrooms 3
Full Baths 2
Year Built 1971
Annual Tax Amount $4,295
Lot Size 0.310 Acres
Acres 0.3099
Lot Dimensions 90 x 150
Property Sub-Type Single Family Residence
Property Description
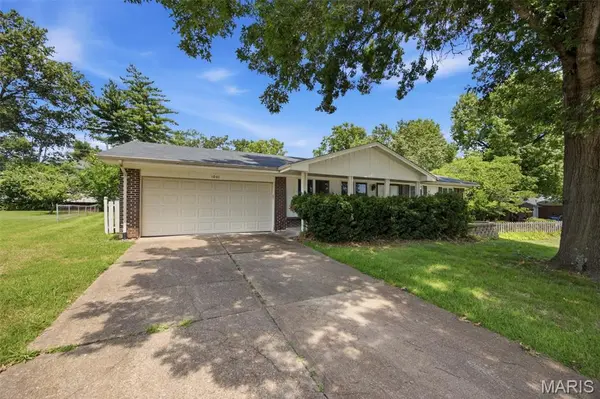
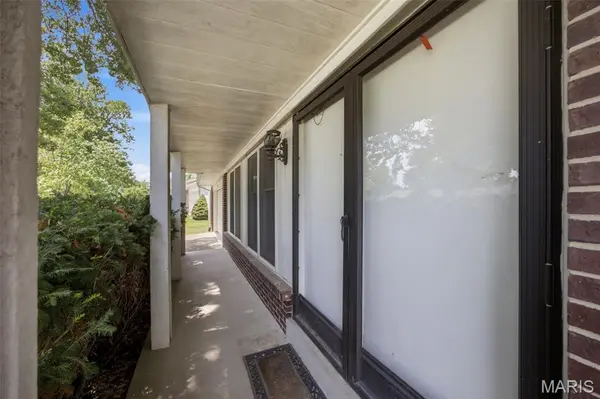
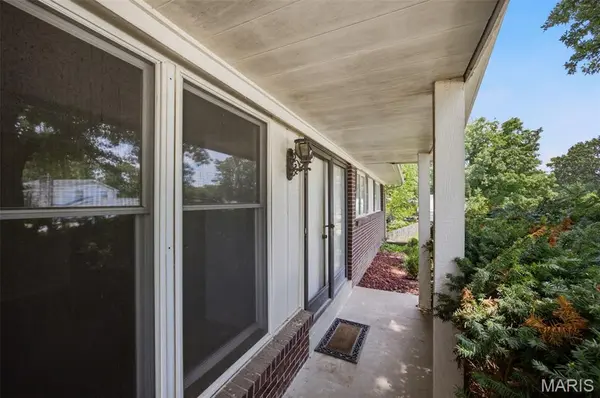
**Endless possibilities begin here.** Nestled on a generous, level lot in the highly sought-after Cherry Hill West neighborhood, this all-brick 3-bedroom, 2-bath ranch presents a rare opportunity to create the home you've always envisioned. Whether you're an investor, renovator, or buyer eager to personalize a home in an established community, the potential here is undeniable.
Inside, you'll find a functional floor plan with spacious living areas ready for your personal touch. The oversized recreation room, complete with a fireplace, offers exceptional flexibility for entertaining, a media room, home office, or additional living space. The expansive lower level provides even more room to finish and customize to suit your lifestyle, while the attached two-car garage offers abundant storage and convenience.
Step outside to enjoy the large, level backyard—ideal for outdoor entertaining, gardening, play, or future expansion.
Located in the award-winning Rockwood School District and just minutes from parks, shopping, restaurants, and everyday amenities, opportunities like this are becoming increasingly difficult to find. Bring your imagination, unlock this home's tremendous upside, and transform it into something truly special.
Property is being sold **AS-IS**. Seller to make no repairs or municipal inspections. Seller has not resided in the house for many years.
Location
State MO
County St. Louis
Area 348 - Marquette
Rooms
Basement Concrete, Unfinished
Main Level Bedrooms 3
Interior
Heating Forced Air
Cooling Central Air
Fireplaces Number 1
Fireplace Y
Exterior
Parking Features true
Garage Spaces 2.0
Fence Perimeter
Utilities Available Cable Available, Electricity Connected, Natural Gas Connected, Sewer Connected, Water Connected
View Y/N No
Roof Type Architectural Shingle
Building
Lot Description Back Yard, Front Yard, Level
Story 1
Sewer Public Sewer
Water Public
Level or Stories One
Structure Type Brick Veneer
Schools
Elementary Schools Westridge Elem.
Middle Schools Crestview Middle
High Schools Marquette Sr. High
School District Rockwood R-Vi
Others
Acceptable Financing Cash, Conventional
Listing Terms Cash, Conventional
Special Listing Condition Listing As Is
Read Less
Want to know what your home might be worth? Contact us for a FREE valuation!

Our team is ready to help you sell your home for the highest possible price ASAP
Bought with Colleen Lawler
Nearby Locations