
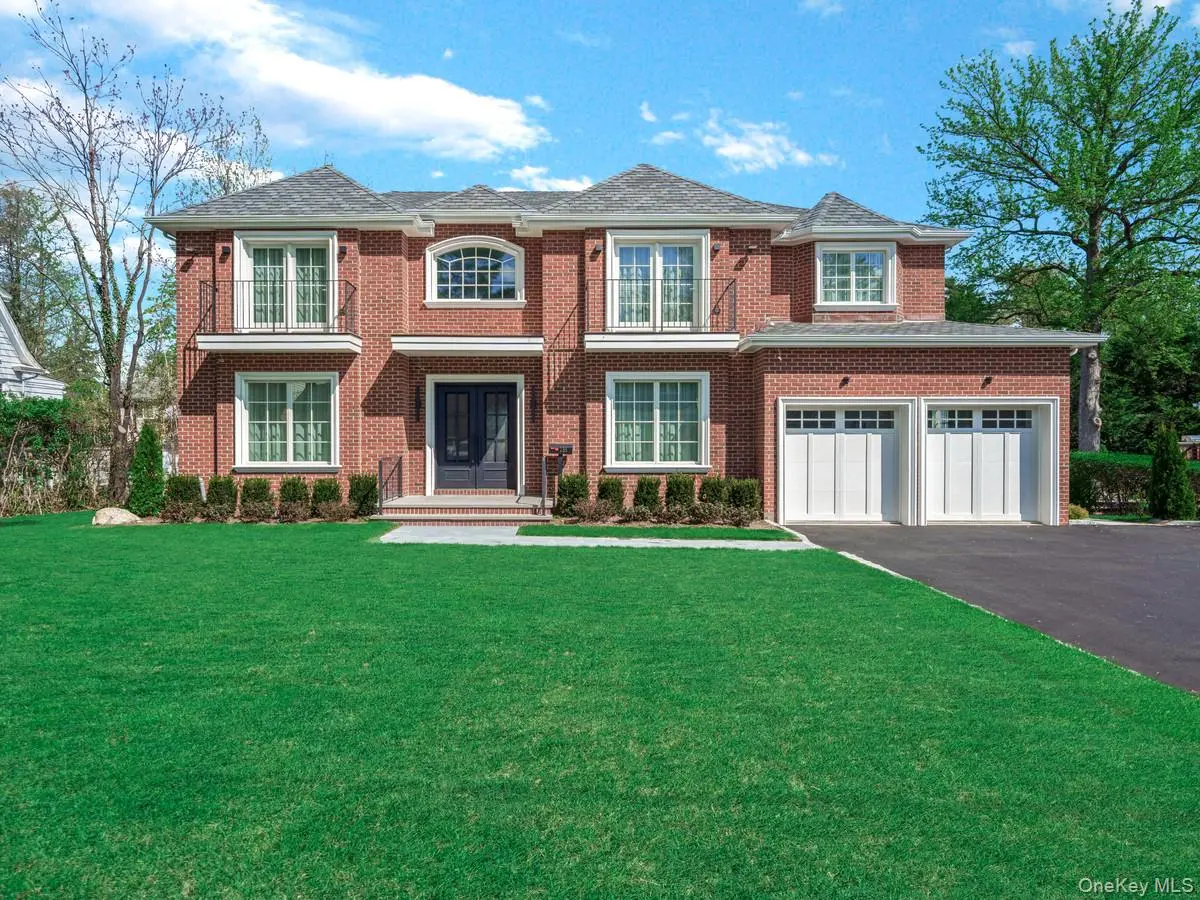
$3,850,000
$3,998,000
3.7%For more information regarding the value of a property, please contact us for a free consultation.
235 Schenck AVE Great Neck, NY 11021
7 Beds
7 Baths
4,200 SqFt
Key Details
Sold Price $3,850,000
Property Type Single Family Home
Sub Type Single Family Residence
Listing Status Sold
Purchase Type For Sale
Square Footage 4,200 sqft
Price per Sqft $916
MLS Listing ID 985157
Sold Date 08/28/26
Style Colonial
Bedrooms 7
Full Baths 6
Half Baths 1
HOA Y/N No
Rental Info No
Year Built 2026
Annual Tax Amount $21,563
Lot Size 0.270 Acres
Acres 0.27
Lot Dimensions 94x125
Property Sub-Type Single Family Residence
Source onekey2
Property Description
Welcome to this Stunning New Construction Ideally Located with Easy Access to Long Island Rail Road, Town, all Major roads, and Highways. This Masterpiece Residence Blends 6300 Sq. Ft of Sophisticated Design with Modern Luxury in 3 Levels. Offering Meticulous Attention to Detail and Superior Quality Throughout. Soaring Ceilings, Oversized Windows, and an Open-Concept Layout with lots of Natural Light. Expansive Living Room, Formal Dining Room, Family Room and the Relaxing Veranda. The Gourmet Chef's Kitchen is Showcasing Custom Cabinetry and High End Appliances. The Butler Pantry, the Guest Quarter in First Floor and the Lush Flat Backyard complete this Ideal Residence for Indoor-Outdoor Living and Entertaining. The Upper Level Boasts Five Bedrooms, Four Bathrooms Including a Lavish Primary Suite with a Large Walk-In Closet, a Spa-Inspired Bathroom and a Large Balcony Retreat. The Lower Level Offers Endless Possibilities: a Home Theater, Gym, Playroom, Guest Suite with Separate Entrance. Enjoy all the Amenities of Great Neck Park District, Including the Waterfront Steppingstone, Parkwood Swimming Pools, Tennis Courts and Ice Skating Rings.
Location
State NY
County Nassau County
Rooms
Basement Finished, Full
Interior
Interior Features First Floor Bedroom, First Floor Full Bath, Beamed Ceilings, Breakfast Bar, Built-in Features, Central Vacuum, Chandelier, Chefs Kitchen, Double Vanity, Dry Bar, Eat-in Kitchen, ENERGY STAR Qualified Door(s), Entrance Foyer, Formal Dining, Galley Type Kitchen, Granite Counters, High Ceilings, Kitchen Island, Low Flow Plumbing Fixtures, Pantry, Primary Bathroom, Quartz/Quartzite Counters, Recessed Lighting, Soaking Tub, Sound System, Speakers, Tray Ceiling(s), Walk-In Closet(s), Washer/Dryer Hookup, Wet Bar, Wired for Sound
Heating Natural Gas, Radiant, Radiant Floor
Cooling Central Air
Flooring Hardwood
Fireplaces Number 2
Fireplaces Type Gas, Living Room
Fireplace Yes
Appliance Dishwasher, Dryer, ENERGY STAR Qualified Appliances, Exhaust Fan, Gas Range, Refrigerator, Washer, Gas Water Heater, Wine Refrigerator
Laundry Laundry Room
Exterior
Exterior Feature Balcony, Garden, Speakers
Parking Features Driveway, Garage
Garage Spaces 2.0
Utilities Available Electricity Connected, Natural Gas Connected, Sewer Connected, Trash Collection Public, Water Connected
Total Parking Spaces 5
Garage true
Private Pool No
Building
Lot Description Back Yard, Front Yard, Level, Private
Sewer Public Sewer
Water Public
Level or Stories Tri-Level
Structure Type Brick
Schools
Elementary Schools E M Baker School
Middle Schools Great Neck South Middle School
High Schools Great Neck
School District Great Neck
Others
Senior Community No
Special Listing Condition None
Read Less
Want to know what your home might be worth? Contact us for a FREE valuation!

Our team is ready to help you sell your home for the highest possible price ASAP

Bought with Compass Greater NY LLC
Nearby Locations