


$118,000
$139,900
15.7%For more information regarding the value of a property, please contact us for a free consultation.
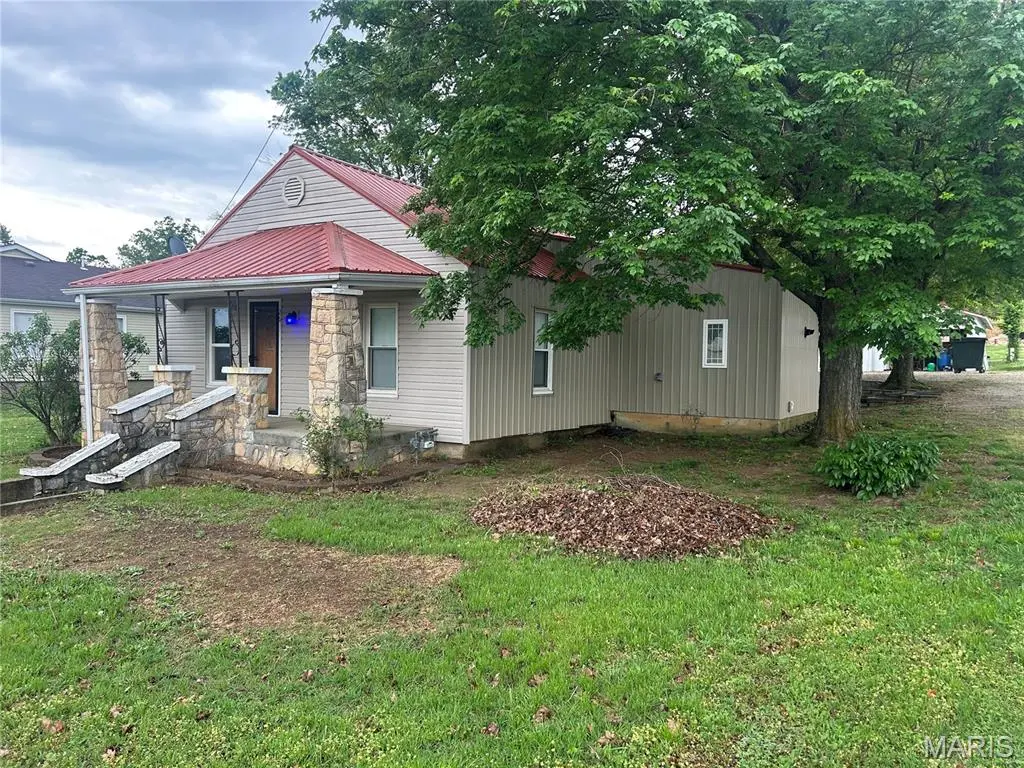
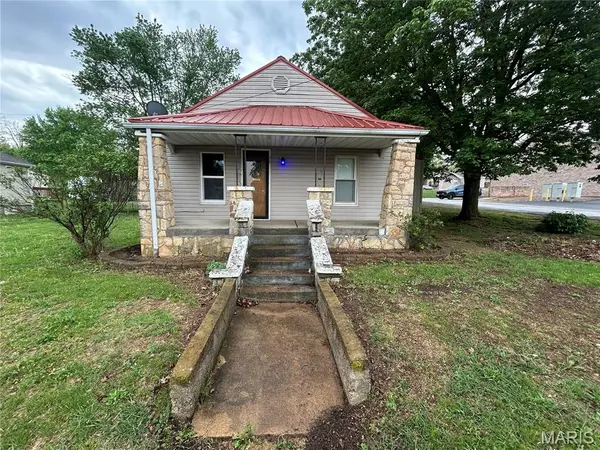
26 Woodlawn DR Leadington, MO 63601
2 Beds
2 Baths
1,051 SqFt
Key Details
Sold Price $118,000
Property Type Single Family Home
Sub Type Single Family Residence
Listing Status Sold
Purchase Type For Sale
Square Footage 1,051 sqft
Price per Sqft $112
Subdivision S D Bennetts
MLS Listing ID 26022818
Sold Date 08/28/26
Style Ranch
Bedrooms 2
Full Baths 2
Year Built 1940
Annual Tax Amount $492
Lot Size 10,193 Sqft
Acres 0.234
Property Sub-Type Single Family Residence
Property Description
Take a look at this beautifully updated 2-bedroom, 2-bath home with an additional office or craft room on a corner lot in Leadington. Inside, you'll find numerous upgrades and a gorgeous kitchen designed for those who love to cook.
The second bedroom features a built-in Murphy bed, providing a great space for guests while maximizing room functionality. A utility room with a second full bath adds extra convenience to the home.
Enjoy relaxing or entertaining outdoors on the patio with a 12x20 gazebo, creating a great backyard gathering space. The property also includes a 14x36 detached garage and a 21x20 carport, offering plenty of storage and parking.
The trampoline will be removed before closing.
Home is being sold as is.
Location
State MO
County St. Francois
Area 704 - Leadington
Rooms
Main Level Bedrooms 2
Interior
Heating Forced Air
Cooling Central Air
Fireplace N
Appliance Dishwasher, Instant Hot Water, Built-In Gas Range
Laundry Laundry Room, Main Level
Exterior
Parking Features true
Garage Spaces 1.0
Utilities Available Cable Available, Electricity Connected, Natural Gas Connected, Phone Available, Sewer Connected, Water Connected
View Y/N No
Private Pool false
Building
Lot Description Level
Story 1
Sewer Public Sewer
Water Public
Level or Stories One
Structure Type Vinyl Siding
Schools
Elementary Schools Central Elem.
Middle Schools Central Middle
High Schools Central High
School District Central R-Iii
Others
Acceptable Financing Cash, Conventional
Listing Terms Cash, Conventional
Special Listing Condition Standard
Read Less
Want to know what your home might be worth? Contact us for a FREE valuation!

Our team is ready to help you sell your home for the highest possible price ASAP
Bought with Holly Miller
Nearby Locations