
$267,000
$249,900
6.8%For more information regarding the value of a property, please contact us for a free consultation.
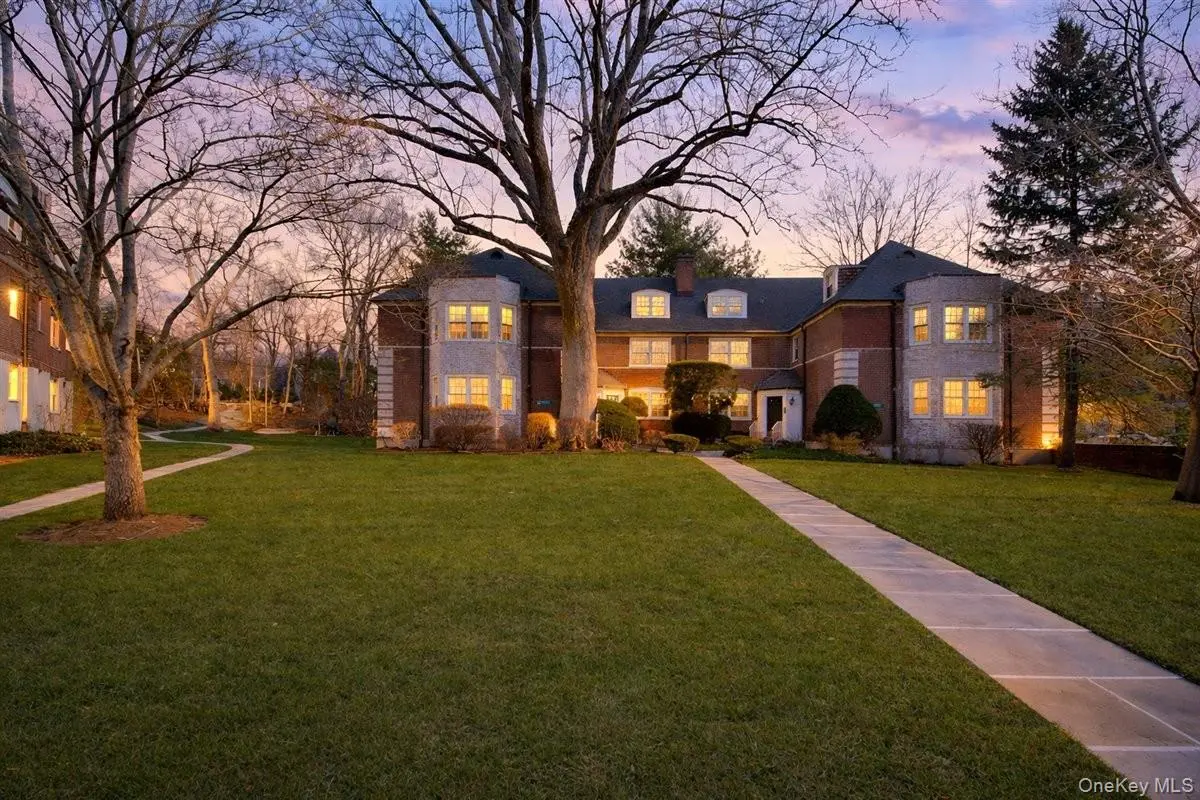
3 Sentry PL #2A Scarsdale, NY 10583
1 Bed
1 Bath
825 SqFt
Key Details
Sold Price $267,000
Property Type Condo
Sub Type Stock Cooperative
Listing Status Sold
Purchase Type For Sale
Square Footage 825 sqft
Price per Sqft $323
MLS Listing ID 971478
Sold Date 08/28/26
Style Garden
Bedrooms 1
Full Baths 1
Maintenance Fees $1,016
HOA Y/N No
Rental Info No
Year Built 1939
Property Sub-Type Stock Cooperative
Source onekey2
Property Description
Welcome to this beautifully renovated, pet-friendly, sun-filled, top floor garden apartment in the desirable Scarsdale Country Estates complex. This junior-four layout includes a welcoming foyer leading into the living room featuring elegant French doors and a semi-open layout with dining and bay window areas. Highlights include a quartz countertop kitchen with stainless steel appliances and breakfast bar, updated bath with tub and sliding glass doors, and a spacious bedroom with a walk-in dressing area, two closets, and a home office alcove. Pet friendly (2 max - cats/dogs). Parking for two cars included, with ample unassigned outdoor spaces; garage/reserved options waitlisted. Deeded storage unit and laundry in the building. Ability to rent after two years. Perfect for commuters with express bus service to Manhattan and commuter service to the Scarsdale train station outside the complex. Close to shopping, dining, train, fitness options, and everyday conveniences. Make this your ideal home!
Location
State NY
County Westchester County
Rooms
Basement Storage Space, Walk-Out Access
Interior
Interior Features Breakfast Bar, Built-in Features, Chefs Kitchen, Entrance Foyer, Quartz/Quartzite Counters, Walk Through Kitchen, Walk-In Closet(s)
Heating Oil, Radiant
Cooling Wall/Window Unit(s)
Flooring Hardwood
Fireplace No
Appliance Dishwasher, Microwave, Oven, Range, Refrigerator
Exterior
Parking Features Garage, Parking Lot, Unassigned, Waitlist
Utilities Available Cable Connected, Electricity Connected, Trash Collection Public, Water Connected
Amenities Available Maintenance Grounds, Park, Parking, Snow Removal
Total Parking Spaces 2
Garage true
Building
Story 3
Sewer Public Sewer
Water Public
Level or Stories One
Structure Type Brick,Stone
Schools
Elementary Schools Greenville
Middle Schools Edgemont Junior-Senior High School
High Schools Edgemont
School District Edgemont
Others
Senior Community No
Special Listing Condition None
Pets Allowed Cats OK, Dogs OK
Read Less
Want to know what your home might be worth? Contact us for a FREE valuation!

Our team is ready to help you sell your home for the highest possible price ASAP

Bought with Houlihan Lawrence Inc.
Nearby Locations