


$390,000
$398,000
2.0%For more information regarding the value of a property, please contact us for a free consultation.
508 Gene AVE Palmyra, MO 63461
4 Beds
3 Baths
2,688 SqFt
Key Details
Sold Price $390,000
Property Type Single Family Home
Sub Type Single Family Residence
Listing Status Sold
Purchase Type For Sale
Square Footage 2,688 sqft
Price per Sqft $145
Subdivision Hinds Fairgrounds Add First Add
MLS Listing ID 26026409
Sold Date 08/28/26
Style Modern
Bedrooms 4
Full Baths 2
Half Baths 1
Year Built 2026
Annual Tax Amount $53
Lot Size 10,454 Sqft
Acres 0.24
Property Sub-Type Single Family Residence
Property Description
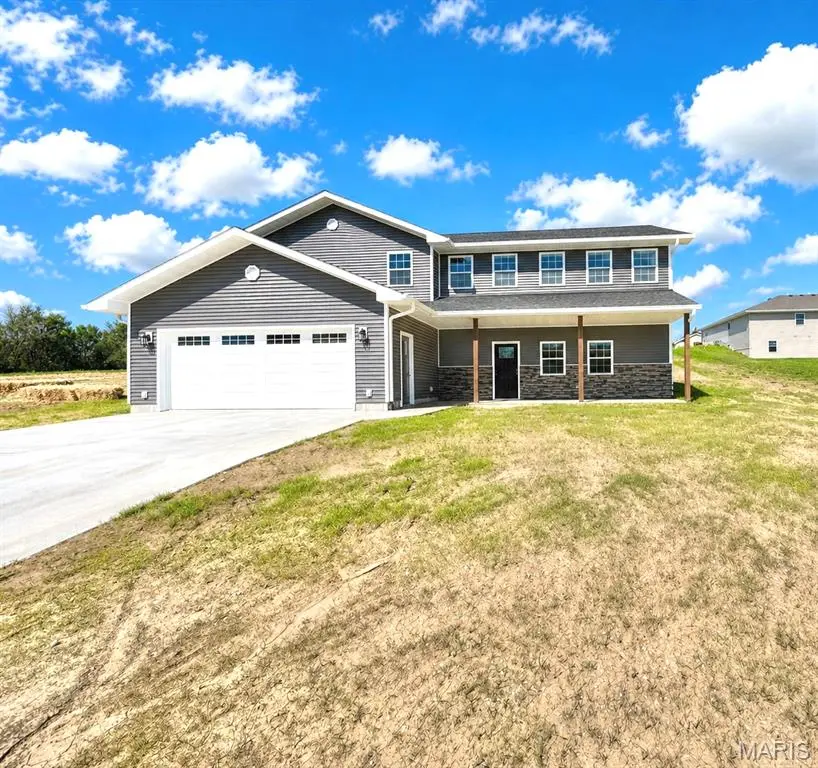
Welcome to 508 Gene Ave., Palmyra, Missouri — where 2,688 sq. ft. of pure luxury meets breathtaking design and everyday functionality.
From the moment you step inside, you're greeted by soaring 19-foot ceilings that create a grand, open atmosphere and flood the home with natural light. The expansive open-concept layout is built to impress—perfect for entertaining or simply enjoying the space.
At the center of it all is a stunning kitchen featuring granite countertops, all soft-close cabinetry, and a spacious pantry just off the kitchen—blending elegance with convenience.
This home offers 4 spacious bedrooms and 2.5 bathrooms, including a large primary suite designed as your private retreat. Features a versatile bonus room or home office, ideal for modern living.
Enjoy the practicality of a large main-floor laundry room, while stepping outside to a covered front porch that delivers curb appeal and charm.
Complete with an attached 2-car garage, this home combines high-end finishes with thoughtful design throughout.
Location
State MO
County Marion
Area 537 - Palmyra
Rooms
Main Level Bedrooms 1
Interior
Interior Features Cathedral Ceiling(s), Ceiling Fan(s), Custom Cabinetry, Dining/Living Room Combo, Double Vanity, Eat-in Kitchen, Granite Counters, High Ceilings, Kitchen Island, Kitchen/Dining Room Combo, Open Floorplan, Pantry, Master Downstairs, Recessed Lighting
Heating Forced Air, Natural Gas
Cooling Ceiling Fan(s), Central Air
Flooring Carpet, Luxury Vinyl
Fireplace N
Appliance Stainless Steel Appliance(s), Dishwasher, Microwave, Gas Range, Refrigerator, Electric Water Heater
Laundry Laundry Room
Exterior
Exterior Feature None
Parking Features true
Garage Spaces 2.0
Fence None
Utilities Available Electricity Connected, Natural Gas Connected, Sewer Connected, Water Connected
View Y/N Yes
View City
Roof Type Architectural Shingle
Private Pool false
Building
Lot Description City Lot
Story 2
Sewer Public Sewer
Water Public
Level or Stories Two
Structure Type Asphalt,Blown-In Insulation,Concrete,Vinyl Siding
Schools
Elementary Schools Palmyra Elem.
Middle Schools Palmyra Middle
High Schools Palmyra High
School District Palmyra R-I
Others
Ownership Private
Acceptable Financing Cash, Conventional, FHA, USDA, VA Loan
Listing Terms Cash, Conventional, FHA, USDA, VA Loan
Special Listing Condition Standard
Read Less
Want to know what your home might be worth? Contact us for a FREE valuation!

Our team is ready to help you sell your home for the highest possible price ASAP
Bought with Austin Roberts
Nearby Locations