



$490,000
$499,900
2.0%For more information regarding the value of a property, please contact us for a free consultation.
5805 Stanfield valley TRL #13 Stanfield, NC 28163
4 Beds
3 Baths
2,645 SqFt
Key Details
Sold Price $490,000
Property Type Single Family Home
Sub Type Single Family Residence
Listing Status Sold
Purchase Type For Sale
Square Footage 2,645 sqft
Price per Sqft $185
Subdivision Stanfield Valley
MLS Listing ID 4360759
Sold Date 08/27/26
Bedrooms 4
Full Baths 2
Half Baths 1
Construction Status Completed
HOA Fees $33/ann
HOA Y/N 1
Abv Grd Liv Area 2,645
Year Built 2026
Lot Size 1.245 Acres
Acres 1.245
Property Sub-Type Single Family Residence
Property Description
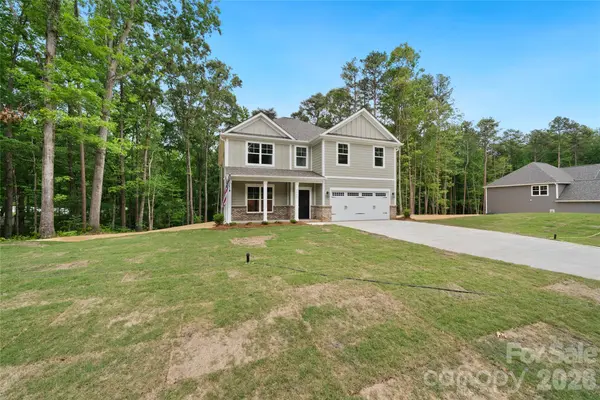
The Burlington floor plan is designed for spacious, comfortable living with four bedrooms and two and a half baths. The massive primary bedroom and bath provide a private retreat, while the large kitchen features elegant quartz countertops and plenty of space for cooking and gathering. Adjacent to the kitchen is a versatile office or dining room area, perfect for work or entertaining. The living room centers around a charming shiplap electric fireplace, creating a cozy atmosphere. Outside, you'll find a deck that overlooks a beautiful, wooded lot spanning 1.245 acres in the desirable Stanfield Valley neighborhood. This peaceful setting is just minutes from Locust and convenient shopping, offering the perfect blend of tranquility and accessibility. A wonderful opportunity to own a stylish, spacious new construction home! Builder is offering 7500 in closing cost ONLY if buyer uses approved lender & attorney
Location
State NC
County Stanly
Zoning RES
Rooms
Guest Accommodations None
Primary Bedroom Level Upper
Interior
Heating Electric
Cooling Ceiling Fan(s), Central Air
Flooring Carpet, Tile, Laminate
Fireplaces Type Electric
Fireplace true
Appliance Dishwasher, Electric Range, Microwave
Laundry Electric Dryer Hookup, Washer Hookup
Exterior
Garage Spaces 2.0
Roof Type Architectural Shingle
Street Surface Concrete,Paved
Porch Deck
Garage true
Building
Foundation Crawl Space
Builder Name Pinnacle Homes USA
Sewer Septic Installed
Water County Water
Level or Stories Two
Structure Type Hardboard Siding
New Construction true
Construction Status Completed
Schools
Elementary Schools Stanfield
Middle Schools West Stanly
High Schools West Stanly
Others
HOA Name Jennifer Trull
Senior Community false
Acceptable Financing Cash, Conventional, FHA, USDA Loan, VA Loan
Listing Terms Cash, Conventional, FHA, USDA Loan, VA Loan
Special Listing Condition None
Read Less
Want to know what your home might be worth? Contact us for a FREE valuation!

Our team is ready to help you sell your home for the highest possible price ASAP
© 2026 Listings courtesy of Canopy MLS as distributed by MLS GRID. All Rights Reserved.
Bought with Saige Maxwell • Saige Real Estate
Nearby Locations