



$375,000
$399,999
6.2%For more information regarding the value of a property, please contact us for a free consultation.
6028 Highway AC Leslie, MO 63056
3 Beds
3 Baths
2,000 SqFt
Key Details
Sold Price $375,000
Property Type Single Family Home
Sub Type Single Family Residence
Listing Status Sold
Purchase Type For Sale
Square Footage 2,000 sqft
Price per Sqft $187
MLS Listing ID 26047108
Sold Date 08/28/26
Style Ranch
Bedrooms 3
Full Baths 3
Year Built 1977
Annual Tax Amount $2,098
Lot Size 5.800 Acres
Acres 5.8
Property Sub-Type Single Family Residence
Property Description
HUGE PRICE REDUCTION- MOTIVATED SELLER!!!
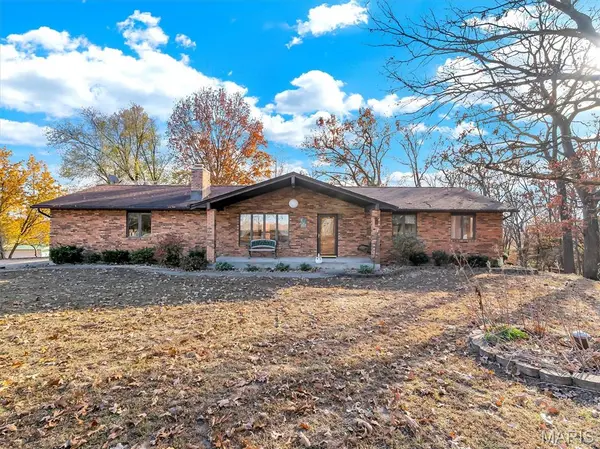
Charming Custom Brick Home in Serene Country Setting
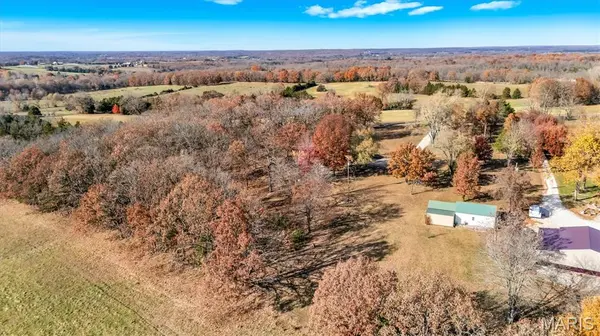
Welcome to your dream home! Nestled in a tranquil country setting, this custom brick residence offers the perfect blend of comfort, space, and functionality on a beautifully maintained 5.8 acres. Enjoy a peaceful location with mature trees, beautiful sunsets, and professional landscaping.
Property Highlights:
• 3 bedrooms
• 3 full bathrooms (2 upstairs one downstairs off family room)
• Open-concept kitchen, dining, and living room with open stairwell
• Two fireplaces (one gas log(upstairs) and one wood-burning insert (downstairs))
• Large, covered deck – ideal for entertaining or relaxing in nature
• Finished family room
• Walked out basement
• Mature trees and landscaping
Updates & Features:
• Wood floors, carpeted bedrooms, tile kitchen and bathrooms
• Kitchen and bathrooms were updated 10-12 years ago
• Main bathroom has jetted tub
• Solid oak cabinets, trim and doors throughout home
• New heat pump and air conditioning system installed in Fall 2021
• New flooring in the bathroom downstairs (2025)
• Roof inspected in February 2021 – some repairs made (ridge vent added, nail pops, and sealing)
• Roof estimated to be 7-9 years old
• Fireplace flue repaired, brick repointed, and full brick inspection completed in 2023
Garage & Outbuildings:
• Attached 2-car insulated garage
• Detached 4-car Partially insulated garage with electricity and heat.
• Tractor shed (approx. 34' x 26') with a small 11' x 16' back section
* SELLING AS IS, NO SELLERS DISCLOSURES (INHERITED PROPERTY)
* Deed restrictions required at closing as follows: No junk cars, pigs or commercial businesses.
* Grapevine to remain along property line with neighbor/current owner.
This home is ideal for those who love the outdoors but appreciate the comforts of a well-maintained and updated residence. With plenty of room for vehicles, tools, and hobbies — plus scenic views year-round — it's a rare find.
Location
State MO
County Franklin
Area 372 - Springbluff R-15
Rooms
Basement 8 ft + Pour, Bathroom, Concrete, Egress Window, Exterior Entry, Partially Finished, Full, Storage Space, Sump Pump, Walk-Out Access, Walk-Up Access
Main Level Bedrooms 3
Interior
Interior Features Bookcases, Breakfast Bar, Ceiling Fan(s), Center Hall Floorplan, Central Vacuum, Country Kitchen, Custom Cabinetry, Dining/Living Room Combo, Eat-in Kitchen, Kitchen/Dining Room Combo, Natural Woodwork, Open Floorplan, Recessed Lighting, Shower, Solid Surface Countertop(s), Storage, Tub, Workshop/Hobby Area
Heating Electric, Forced Air, Heat Pump
Cooling Ceiling Fan(s), Central Air, Electric, ENERGY STAR Qualified Equipment, Heat Pump
Flooring Carpet, Ceramic Tile, Hardwood
Fireplaces Number 2
Fireplaces Type Basement, Blower Fan, Decorative, Den, Gas Log, Living Room, Masonry, Propane, Wood Burning
Fireplace Y
Appliance Dishwasher, Electric Oven, Refrigerator, Vented Exhaust Fan, ENERGY STAR Qualified Water Heater
Laundry In Basement, In Garage
Exterior
Exterior Feature Entry Steps/Stairs, Private Entrance, Private Yard, Storage
Parking Features true
Garage Spaces 2.0
Fence Barbed Wire
Utilities Available Cable Available, Electricity Available, Propane, Propane Owned
View Y/N No
Roof Type Asphalt
Private Pool false
Building
Lot Description Adjoins Open Ground, Adjoins Wooded Area, Back Yard, Cleared, Front Yard, Gentle Sloping, Irregular Lot, Landscaped, Native Plants, Natural Foliage
Story 1
Builder Name MST Masonry, Bill Coppage Carpentry
Sewer Septic Tank
Water Well
Level or Stories One
Structure Type Brick
Schools
Elementary Schools Spring Bluff Elem.
Middle Schools Spring Bluff Elem.
High Schools Sullivan Sr. High
School District Spring Bluff R-Xv
Others
Ownership Private
Acceptable Financing Cash, Conventional
Listing Terms Cash, Conventional
Special Listing Condition Standard
Read Less
Want to know what your home might be worth? Contact us for a FREE valuation!

Our team is ready to help you sell your home for the highest possible price ASAP
Bought with Sierra Arnold
Nearby Locations