


$780,000
$779,900
For more information regarding the value of a property, please contact us for a free consultation.
835 Monday LN Williamsville, MO 63967
5 Beds
5 Baths
4,520 SqFt
Key Details
Sold Price $780,000
Property Type Single Family Home
Sub Type Single Family Residence
Listing Status Sold
Purchase Type For Sale
Square Footage 4,520 sqft
Price per Sqft $172
Subdivision Non Sub
MLS Listing ID 26045803
Sold Date 08/31/26
Style Craftsman
Bedrooms 5
Full Baths 4
Half Baths 1
Year Built 2023
Annual Tax Amount $2,856
Lot Size 10.000 Acres
Acres 10.0
Lot Dimensions 20 Acres m/l
Property Sub-Type Single Family Residence
Property Description
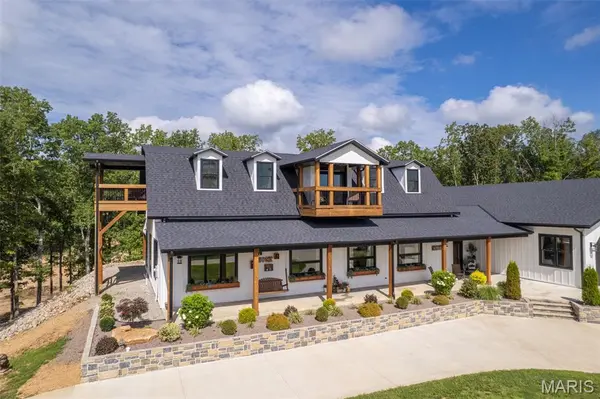
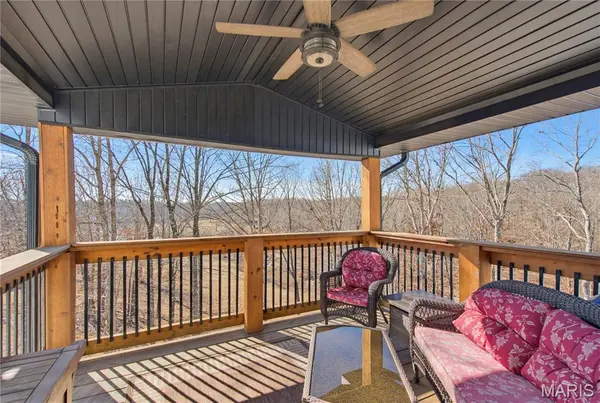
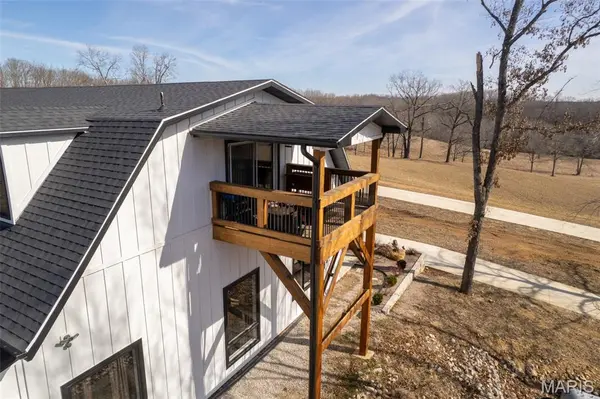
835 Monday Lane is an absolute stunning property. This home has 4520 SF of living space and a 3500 SF attached garage/workshop for a total of over 8000 SF under roof. This magnificent home was built by Integrity Design, one of the premier, custom home builders in the area. Featuring 5 bedrooms and 4.5 baths, high ceilings, high end finishes and the best location in Butler County make this a must see if you are in the market for not just a home but an Estate to build your family's legacy. Opportunities to purchase this kind of property don't come along very often. The craftsmanship and attention to detail that went into building this home are second to none. This home is being offered with 10+/- acres of picturesque land. Buyer will also have the choice of purchasing the home with 150 +/- acres. Seller will provide survey depending on acreage agreed upon. The maintenance free exterior, Generac, whole home generator, long, paved driveway, circle drive, massive, concrete parking area, covered front porch, covered back patio and really cool twin balconies put this home "over the top". The living space is very impressive and then you walk into the garage and just go "WOW". Schedule your appointment for a personal tour today. It could change your life in a very positive way!
Location
State MO
County Butler
Rooms
Main Level Bedrooms 3
Interior
Interior Features Ceiling Fan(s), Crown Molding, Custom Cabinetry, Double Vanity, Granite Counters, High Ceilings, Natural Woodwork, Open Floorplan, Recessed Lighting, Separate Dining, Special Millwork, Storage, Walk-In Closet(s), Walk-In Pantry, Workshop/Hobby Area
Heating Forced Air, Propane
Cooling Central Air, Electric
Flooring Carpet, Ceramic Tile, Plank
Fireplaces Number 1
Fireplaces Type Electric, Living Room
Fireplace Y
Exterior
Exterior Feature Lighting, No Step Entry, Rain Gutters
Parking Features true
Garage Spaces 10.0
Utilities Available Electricity Connected, Propane, Propane Owned, Sewer Connected, Water Connected
View Y/N No
Roof Type Architectural Shingle
Building
Lot Description Adjoins Wooded Area, Gently Rolling, Private, Views
Story 2
Builder Name Integrity Design
Sewer Septic Tank
Water Private, Well
Level or Stories Two
Structure Type HardiPlank Type
Schools
Elementary Schools O'Neal Elem.
Middle Schools Poplar Bluff Jr. High
High Schools Poplar Bluff High
School District Poplar Bluff R-I
Others
Acceptable Financing Cash, Conventional, FHA, USDA, VA Loan
Listing Terms Cash, Conventional, FHA, USDA, VA Loan
Special Listing Condition Standard
Read Less
Want to know what your home might be worth? Contact us for a FREE valuation!

Our team is ready to help you sell your home for the highest possible price ASAP
Bought with Tammy Bailiff
Nearby Locations