


$300,000
$339,900
11.7%For more information regarding the value of a property, please contact us for a free consultation.
6 Castle DR Florissant, MO 63034
4 Beds
3 Baths
2,457 SqFt
Key Details
Sold Price $300,000
Property Type Single Family Home
Sub Type Single Family Residence
Listing Status Sold
Purchase Type For Sale
Square Footage 2,457 sqft
Price per Sqft $122
Subdivision Castlereagh Estates 1
MLS Listing ID 26006009
Sold Date 08/31/26
Style Split Foyer
Bedrooms 4
Full Baths 3
Year Built 1957
Annual Tax Amount $4,238
Lot Size 1.550 Acres
Acres 1.55
Property Sub-Type Single Family Residence
Property Description
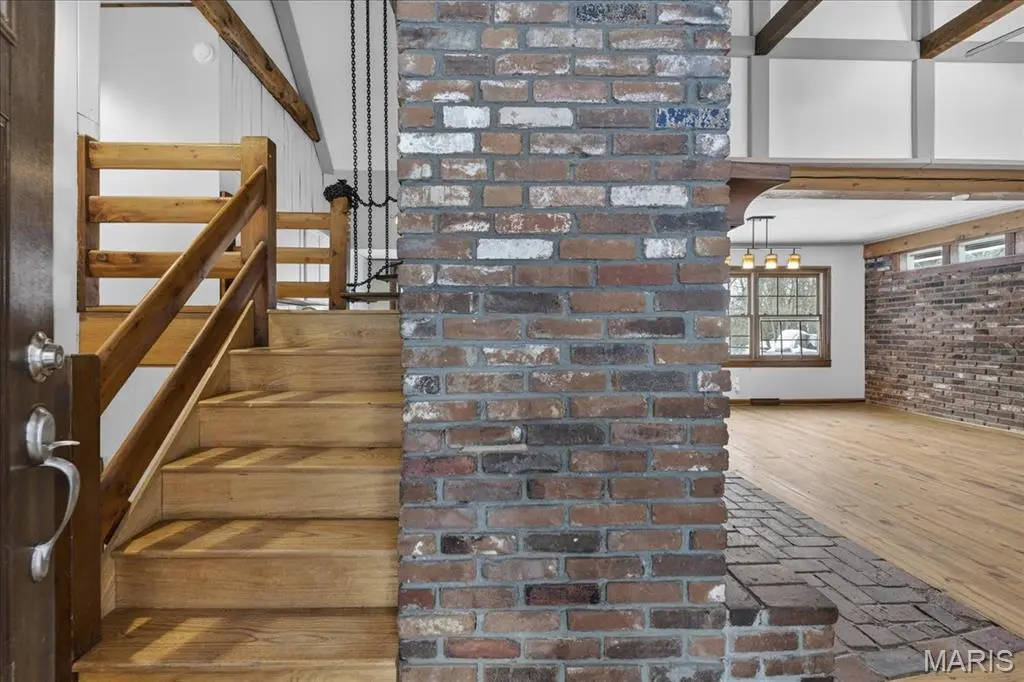
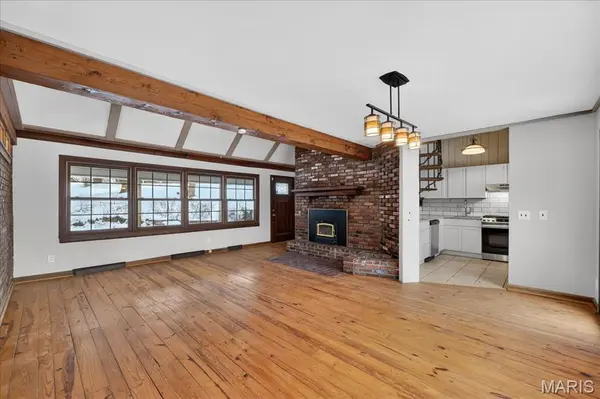
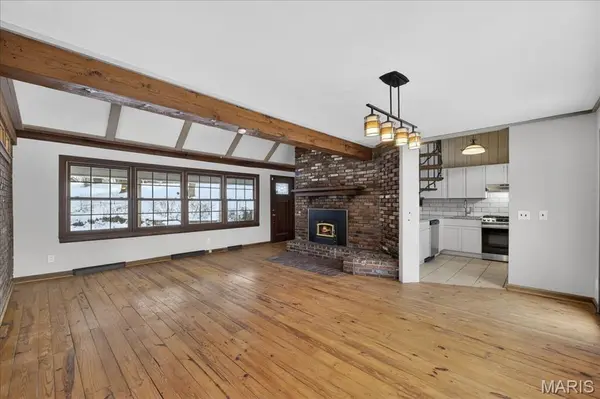
Here's your chance!! With so much to offer 4 beds 3 bath property in Florissant! Over 1.5 acre lot with pond & 2100 sq ft insulated pole barn! As you enter the home you'll notice beautiful new front door. Great room has wood burning stove with floor to ceiling brick surround, wood flooring, and lots of windows to allow plenty of natural light on main level. Adjoining dining room leads to new maintenance free deck. Kitchen has stainless steel appliances including gas stove. Floating staircase above kitchen leads to bonus room, perfect for home office. Master bedroom boasts wood floors, two closets, and full bath with tile surround shower. Hall bath has been updated. LL has spacious family room with built in shelving and second wood burning stove. Lower level also features 4th bedroom, full bath and laundry room. Brand new retaining wall and platform for pond. Other features include greenhouse, garden boxes, pizza oven and tree house!
Seller to do no Inspections, make any warranties, or provide any repairs*The seller reserves the right to accept the offer of their choice regardless of the order in which they are received, counter offered, or presented from a multiple offer situation.
Location
State MO
County St. Louis
Area 47 - Hazelwood Central
Rooms
Basement Partially Finished, Full
Interior
Heating Forced Air
Cooling Central Air
Fireplaces Number 2
Fireplaces Type Family Room
Fireplace Y
Exterior
Parking Features true
Garage Spaces 2.0
View Y/N No
Private Pool false
Building
Lot Description Adjoins Wooded Area, Pond on Lot
Sewer Septic Tank
Water Public
Level or Stories Multi/Split
Structure Type Other
Schools
Elementary Schools Barrington Elem.
Middle Schools North Middle
High Schools Hazelwood Central High
School District Hazelwood
Others
Acceptable Financing 1031 Exchange, Cash, Conventional, FHA, FHA 203(b), FHA 203(k), VA Loan
Listing Terms 1031 Exchange, Cash, Conventional, FHA, FHA 203(b), FHA 203(k), VA Loan
Special Listing Condition Listing As Is
Read Less
Want to know what your home might be worth? Contact us for a FREE valuation!

Our team is ready to help you sell your home for the highest possible price ASAP
Bought with Tami Kramer
Nearby Locations