



$544,300
$579,000
6.0%For more information regarding the value of a property, please contact us for a free consultation.
4396 Nc Hwy 200 HWY Stanfield, NC 28163
3 Beds
2 Baths
2,274 SqFt
Key Details
Sold Price $544,300
Property Type Single Family Home
Sub Type Single Family Residence
Listing Status Sold
Purchase Type For Sale
Square Footage 2,274 sqft
Price per Sqft $239
MLS Listing ID 4380890
Sold Date 09/02/26
Style Arts and Crafts
Bedrooms 3
Full Baths 2
Construction Status Completed
Abv Grd Liv Area 2,274
Year Built 1978
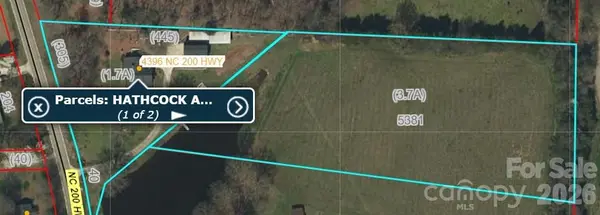
Lot Size 5.700 Acres
Acres 5.7
Lot Dimensions 5.7 Acres
Property Sub-Type Single Family Residence
Property Description
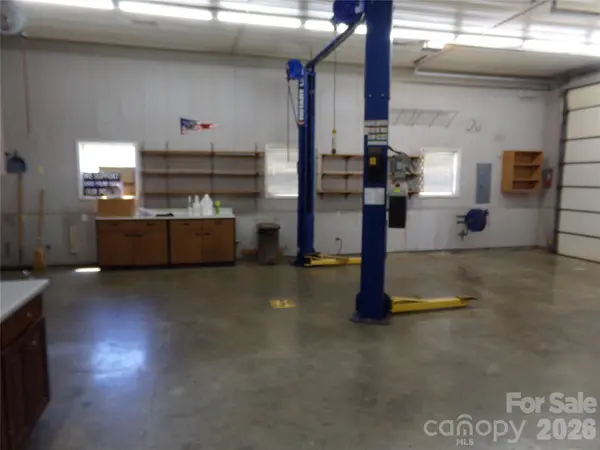
BIG PRICE REDUCTION. SELLERS WANT IT SOLD----LOOKING FOR COUNTRY LIVING AND NO HOA'S, with ACREAGE, WELL MAINTAINED HOUSE, LARGE DETACHED GARAGE WITH HEAT/Cooling/BATHROOM-Make your appointment to come see this property and begin the process to make it your new home. 2,273 heated sq ft house with many features. Master bed and renovated bath with walk-in shower on the main. 2 bedroom and bath upstairs. Granite kitchen, with island, dining area and living room all open space. Beautiful river rock fireplace in living room. Large walk-in pantry. Utility room off kitchen. Offering all appliances and furnishing presently in house Main house is heated with electric, Sunroom heated with propane. 30 x 40 detached garage featuring 9,000 lb lift in the floor, air compressor, washer and dryer, bath, propane heating, electric cooling, 662 sq ft finished area over main floor. 1,278 sq ft lean too attached to garage. Plenty of storage areas. You must see the She/He Shed. All this located on 5.7 acres with part of large pond. You will not need to leave home to go fishing. Verbal agreement with local farmer to cut the back acreage for hay. Generator hook up in place which will run part of the house if power is out. Many more features. Thank you for your interest.
Location
State NC
County Stanly
Zoning Res
Rooms
Primary Bedroom Level Main
Main Level Bedrooms 1
Interior
Heating Central, Electric, Heat Pump, Propane
Cooling Central Air, Electric
Flooring Carpet, Stone, Wood
Fireplaces Type Gas, Living Room, Propane, Other - See Remarks
Fireplace true
Appliance Dishwasher, Dryer, Electric Range, Electric Water Heater, Refrigerator with Ice Maker, Washer/Dryer, Other
Laundry Electric Dryer Hookup, In Garage, Utility Room, Inside, Main Level, Multiple Locations, Outside
Exterior
Exterior Feature Other - See Remarks
Garage Spaces 3.0
Carport Spaces 1
Community Features None
Utilities Available Cable Available, Electricity Connected, Propane
Roof Type Architectural Shingle
Street Surface Asphalt,Concrete,Paved
Porch Deck
Garage true
Building
Lot Description Cleared, Pond(s), Private, Rolling Slope
Foundation Crawl Space
Sewer Septic Installed
Water Well
Architectural Style Arts and Crafts
Level or Stories One and One Half
Structure Type Vinyl
New Construction false
Construction Status Completed
Schools
Elementary Schools Stanfield
Middle Schools West Stanly
High Schools West Stanly
Others
Senior Community false
Acceptable Financing Cash, Conventional, VA Loan
Listing Terms Cash, Conventional, VA Loan
Special Listing Condition Estate
Read Less
Want to know what your home might be worth? Contact us for a FREE valuation!

Our team is ready to help you sell your home for the highest possible price ASAP
© 2026 Listings courtesy of Canopy MLS as distributed by MLS GRID. All Rights Reserved.
Bought with Kate Henderson • EXP Realty LLC
Nearby Locations