


$450,000
$450,000
For more information regarding the value of a property, please contact us for a free consultation.
13519 Crowley RD Rayville, MO 64084
4 Beds
3 Baths
2,619 SqFt
Key Details
Sold Price $450,000
Property Type Single Family Home
Sub Type Single Family Residence
Listing Status Sold
Purchase Type For Sale
Square Footage 2,619 sqft
Price per Sqft $171
MLS Listing ID 2630361
Sold Date 09/01/26
Style Traditional
Bedrooms 4
Full Baths 3
Year Built 1996
Annual Tax Amount $2,315
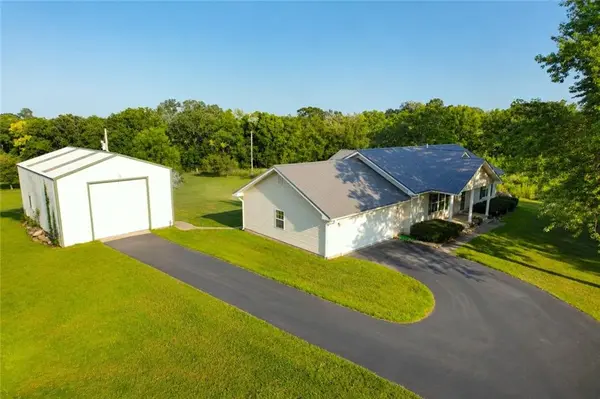
Lot Size 3.560 Acres
Acres 3.56
Property Sub-Type Single Family Residence
Source hmls
Property Description
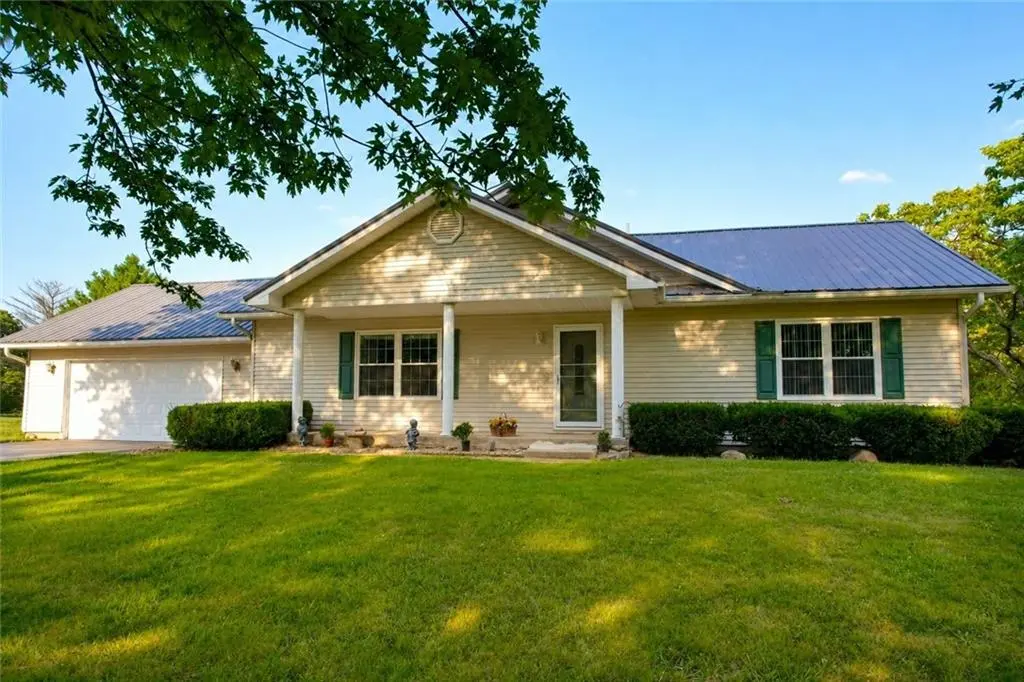
Welcome to this spacious 4-bedroom, 3-bath home situated on 3.5 acres, offering plenty of room both inside and out!
The main level features an inviting eat-in kitchen with granite countertops, abundant cabinet space, a movable kitchen island, and a gas stove. A convenient laundry room is located just off the kitchen. The primary suite offers a walk-in shower and an exceptionally large walk-in closet. The seller has also added a sunroom off the back of the home, providing additional space to relax and enjoy the surroundings.
The finished lower level offers excellent flexibility with a large living room, two full bedrooms, a generously sized bathroom, an office, and a second kitchen complete with a gas stove. You'll also find a nice storage/laundry room and a mini-split system for added comfort. A walkout door leads directly to an outdoor patio.
Outside, the 3.5-acre property includes a large outbuilding with an oversized door designed to accommodate a camper, offering fantastic space for storage, hobbies, equipment, or recreational vehicles.
All appliances stay with the property except the freezer and lower level washer and dryer.
With two kitchens, generous living spaces, ample storage, a sunroom, walkout lower level, and a large outbuilding, this property offers space and versatility inside and out!
Location
State MO
County Ray
Rooms
Other Rooms Family Room, Office, Sun Room
Basement Concrete, Full, Walk-Out Access
Interior
Interior Features Kitchen Island, Walk-In Closet(s)
Heating Propane
Cooling Electric
Flooring Carpet, Laminate, Vinyl
Fireplace N
Appliance Dishwasher, Exhaust Fan, Refrigerator
Laundry Lower Level, Main Level
Exterior
Parking Features true
Garage Spaces 2.0
Roof Type Metal
Building
Lot Description Acreage
Entry Level Ranch
Sewer Lagoon
Water Rural
Structure Type Frame,Vinyl Siding
Schools
Elementary Schools Elkhorn
Middle Schools Excelsior Springs
High Schools Excelsior
School District Excelsior Springs
Others
Ownership Estate/Trust
Acceptable Financing Cash, Conventional, FHA, VA Loan
Listing Terms Cash, Conventional, FHA, VA Loan
Read Less
Want to know what your home might be worth? Contact us for a FREE valuation!

Our team is ready to help you sell your home for the highest possible price ASAP

Nearby Locations