
$290,000
$305,000
4.9%For more information regarding the value of a property, please contact us for a free consultation.
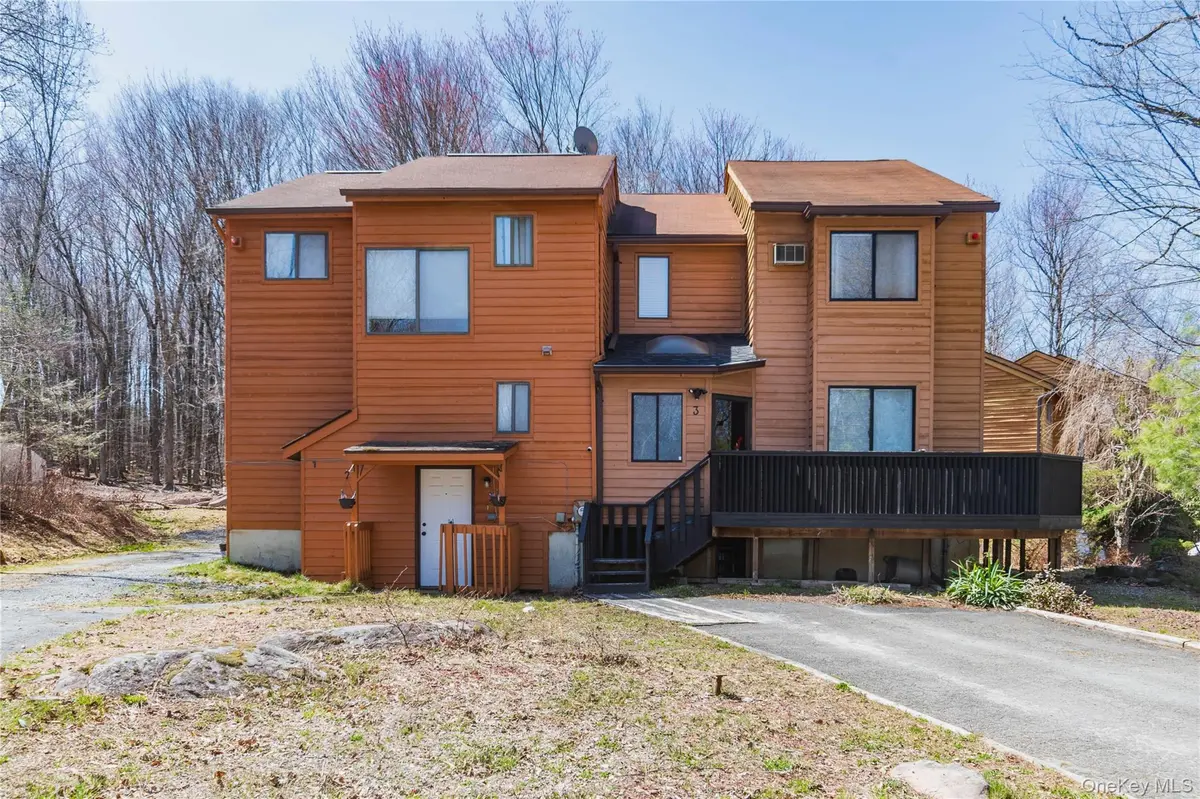
3 Edelweiss DR Woodridge, NY 12789
4 Beds
4 Baths
1,521 SqFt
Key Details
Sold Price $290,000
Property Type Single Family Home
Sub Type Single Family Residence
Listing Status Sold
Purchase Type For Sale
Square Footage 1,521 sqft
Price per Sqft $190
MLS Listing ID 983247
Sold Date 09/02/26
Bedrooms 4
Full Baths 3
Half Baths 1
HOA Y/N No
Rental Info No
Year Built 1989
Annual Tax Amount $6,275
Lot Size 3,920 Sqft
Acres 0.09
Property Sub-Type Single Family Residence
Source onekey2
Property Description
Beautifully Renovated Townhouse. Right side in Photo
Beautifully renovated 4 BR 3 1/2 Bath townhouse with wrap around deck which includes spacious back deck area for dining and entertaining, privacy fence and built in large storage bin. Large entry includes spacious closet and lots of space for storage and shoes. Foyer has new slate tiles. First floor consists of lovley living room w/fireplace, large dining area and modern 1/2 bath.Double doors lead to the deck for outdoor gatherings or relaxing out doors. Galley kitchen includes stainless appliances, new modern specialty cabinets and large sink. Pantry closet, 2nd dining area and concealed laundry area completes the picture. Lots of light throughout the home. Upper floor has 2 airy large & bright bedrooms w/en suite full bath in primary and additional full bathroom. Lower floor includes another spacious bedroom with full bath with glass enclosed whirlpool tub. Great private guest area. This is a must see home. Very modern and well cared for. Home is the one with Front deck. Number 3. Attached.
Location
State NY
County Sullivan County
Rooms
Basement Finished, Full
Interior
Interior Features Ceiling Fan(s), Eat-in Kitchen, Entrance Foyer, Galley Type Kitchen, High Ceilings, High Speed Internet, Natural Woodwork, Open Floorplan, Pantry, Primary Bathroom, Storage, Walk Through Kitchen, Washer/Dryer Hookup
Heating Baseboard, Electric
Cooling Multi Units
Fireplace No
Appliance Dishwasher, Dryer, Electric Range, Electric Water Heater, Microwave, Refrigerator, Stainless Steel Appliance(s), Washer
Laundry In Kitchen
Exterior
Parking Features Driveway, Off Street
Utilities Available Sewer Connected, Trash Collection Private, Water Connected
Total Parking Spaces 3
Garage false
Private Pool No
Building
Sewer Public Sewer
Water Public
Structure Type Frame,Wood Siding
Schools
Elementary Schools Benjamin Cosor Elementary School
Middle Schools Fallsburg Junior-Senior High School
High Schools Fallsburg
School District Fallsburg
Others
Senior Community No
Special Listing Condition Probate Listing
Read Less
Want to know what your home might be worth? Contact us for a FREE valuation!

Our team is ready to help you sell your home for the highest possible price ASAP

Bought with Century 21 Full Service Realty
Nearby Locations