




$625,000
$599,900
4.2%For more information regarding the value of a property, please contact us for a free consultation.
214 Way AVE Kirkwood, MO 63122
4 Beds
2 Baths
1,498 SqFt
Key Details
Sold Price $625,000
Property Type Single Family Home
Sub Type Single Family Residence
Listing Status Sold
Purchase Type For Sale
Square Footage 1,498 sqft
Price per Sqft $417
Subdivision Brents Sub Of Leffingwells First Add
MLS Listing ID 26037100
Sold Date 09/02/26
Style Traditional
Bedrooms 4
Full Baths 2
Year Built 1951
Annual Tax Amount $5,081
Lot Size 9,870 Sqft
Acres 0.2266
Lot Dimensions 72x140
Property Sub-Type Single Family Residence
Property Description
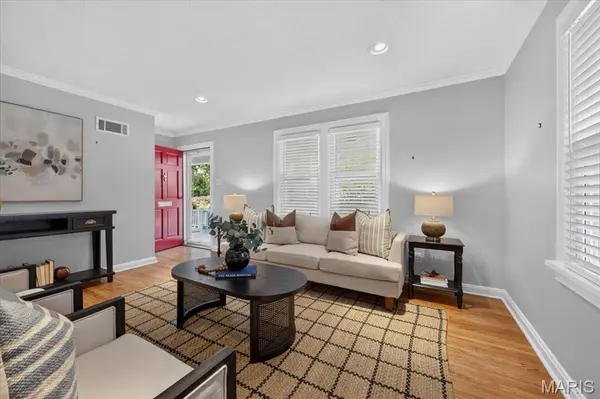
Nestled on sought-after Way Avenue, this beautifully maintained 4-bedroom, 2-full-bath Cape Cod offers timeless character, thoughtful updates, and an unbeatable location. The versatile floor plan features two bedrooms and a full bath on the main level, plus two additional bedrooms and a second full bath upstairs. Enjoy your morning coffee on the inviting front porch, a perfect spot to relax and take in the neighborhood charm. Inside, the light-filled breezeway creates an ideal dining nook and overlooks the meticulously landscaped backyard, providing a peaceful setting for everyday living and entertaining. The backyard is a true highlight, featuring mature landscaping that reflects the care this home has received over the years. A one-car attached garage with an epoxy-finished floor offers both convenience and a polished appearance. Located within walking distance of Downtown Kirkwood & Kirkwood Park, you'll enjoy easy access to local shops, restaurants, community events, and recreational amenities. Opportunities on Way Avenue are rare—don't miss your chance to own a lovingly cared-for home on one of Kirkwood's most desirable streets.
Location
State MO
County St. Louis
Area 196 - Kirkwood
Rooms
Basement Concrete, French Drain, Unfinished
Main Level Bedrooms 2
Interior
Interior Features Custom Cabinetry, High Speed Internet, Separate Dining, Walk-In Closet(s)
Heating Forced Air, Natural Gas
Cooling Central Air
Flooring Ceramic Tile, Wood
Fireplace N
Appliance Stainless Steel Appliance(s), Electric Cooktop, Dishwasher, Disposal, Microwave
Laundry In Basement
Exterior
Exterior Feature Private Yard
Parking Features true
Garage Spaces 1.0
Fence Partial
Utilities Available Cable Available, Electricity Connected, Natural Gas Connected, Phone Available, Sewer Connected, Water Connected
View Y/N No
Building
Lot Description Landscaped, Level, Near Park, Near Public Transit, Private
Story 2
Sewer Public Sewer
Water Public
Level or Stories Two
Structure Type Frame
Schools
Elementary Schools F. P. Tillman Elem.
Middle Schools Nipher Middle
High Schools Kirkwood Sr. High
School District Kirkwood R-Vii
Others
Ownership Private
Acceptable Financing Cash, Conventional
Listing Terms Cash, Conventional
Special Listing Condition Standard
Read Less
Want to know what your home might be worth? Contact us for a FREE valuation!

Our team is ready to help you sell your home for the highest possible price ASAP
Bought with Marti Poe
Nearby Locations