


$400,000
$425,000
5.9%For more information regarding the value of a property, please contact us for a free consultation.
517 Ardsley DR Locust, NC 28097
4 Beds
3 Baths
2,486 SqFt
Key Details
Sold Price $400,000
Property Type Single Family Home
Sub Type Single Family Residence
Listing Status Sold
Purchase Type For Sale
Square Footage 2,486 sqft
Price per Sqft $160
Subdivision Locust Town Center
MLS Listing ID 4392653
Sold Date 09/03/26
Style Traditional
Bedrooms 4
Full Baths 2
Half Baths 1
Construction Status Completed
HOA Fees $10/ann
HOA Y/N 1
Abv Grd Liv Area 2,486
Year Built 2021
Lot Size 8,276 Sqft
Acres 0.19
Lot Dimensions .19
Property Sub-Type Single Family Residence
Property Description
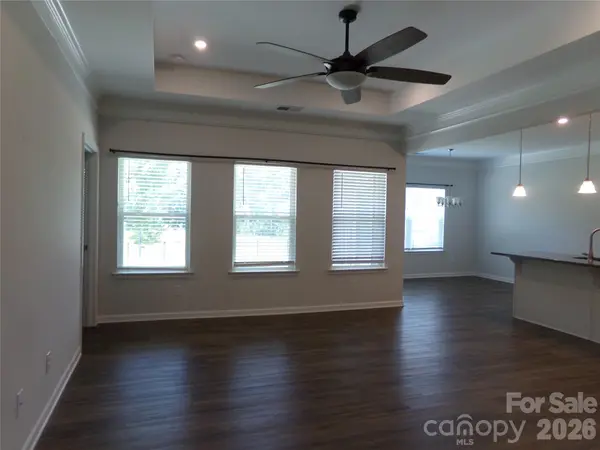
THIS HOUSE IS WAITING FOR YOU TO CALL IT HOME. Located in the fast growing City of Locust Town Center. This home has many features: Open floor plan, bonus room with 2 closets for storage, Primary bath has double sinks and walk-in shower with seat/ hand rail, private toilet room, linen closets, hall bath has tub and single vanity, no carpet on main living area, bonus room and stairs has carpet. Fenced back yard, recessed lighting, vinyl plank flooring on main. House is located in golf cart community. Ride city approved golf cart to locate banks, city government buildings, shopping, library, doctor offices, etc. Locust is a fast growing city only 12 miles from I-485. This home offers many more features. YOU WILL NEED TO MAKE THE APPOINTMENT TO COME SEE EVERYTHING to appreciate the value. Seller is ready for your offer. THANK YOU FOR YOUR INTEREST.
Location
State NC
County Stanly
Zoning Resident
Rooms
Primary Bedroom Level Main
Main Level Bedrooms 3
Interior
Heating Central, Electric, Heat Pump
Cooling Central Air, Electric, Heat Pump
Flooring Carpet, Vinyl
Fireplace false
Appliance Dishwasher, Disposal, Electric Range
Laundry Electric Dryer Hookup, Utility Room, Main Level, Washer Hookup
Exterior
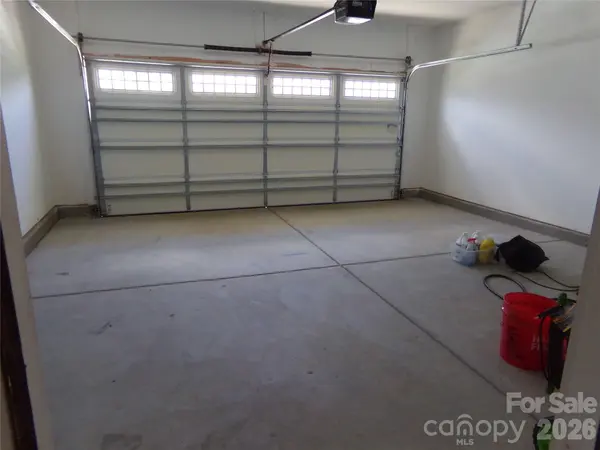
Garage Spaces 2.0
Fence Back Yard, Fenced
Community Features Sidewalks
Roof Type Architectural Shingle
Street Surface Concrete,Paved
Porch Covered, Front Porch, Rear Porch
Garage true
Building
Lot Description Sloped
Foundation Slab
Builder Name Smith Douglas
Sewer Public Sewer
Water County Water
Architectural Style Traditional
Level or Stories 1 Story/F.R.O.G.
Structure Type Fiber Cement,Stone Veneer
New Construction false
Construction Status Completed
Schools
Elementary Schools Locust
Middle Schools West Stanly
High Schools Unspecified
Others
HOA Name Key Community Mgmt
Senior Community false
Acceptable Financing Cash, Conventional, VA Loan
Listing Terms Cash, Conventional, VA Loan
Special Listing Condition None
Read Less
Want to know what your home might be worth? Contact us for a FREE valuation!

Our team is ready to help you sell your home for the highest possible price ASAP
© 2026 Listings courtesy of Canopy MLS as distributed by MLS GRID. All Rights Reserved.
Bought with Joshua Caruso • Howard Hanna Allen Tate Southland Homes + Realty LLC
Nearby Locations