


$360,000
$369,900
2.7%For more information regarding the value of a property, please contact us for a free consultation.
4538 Diamond ST Hudson, NC 28638
4 Beds
3 Baths
2,203 SqFt
Key Details
Sold Price $360,000
Property Type Single Family Home
Sub Type Single Family Residence
Listing Status Sold
Purchase Type For Sale
Square Footage 2,203 sqft
Price per Sqft $163
Subdivision Virginia Acres
MLS Listing ID 4402238
Sold Date 09/03/26
Bedrooms 4
Full Baths 3
Abv Grd Liv Area 1,351
Year Built 1978
Lot Size 0.490 Acres
Acres 0.49
Property Sub-Type Single Family Residence
Property Description
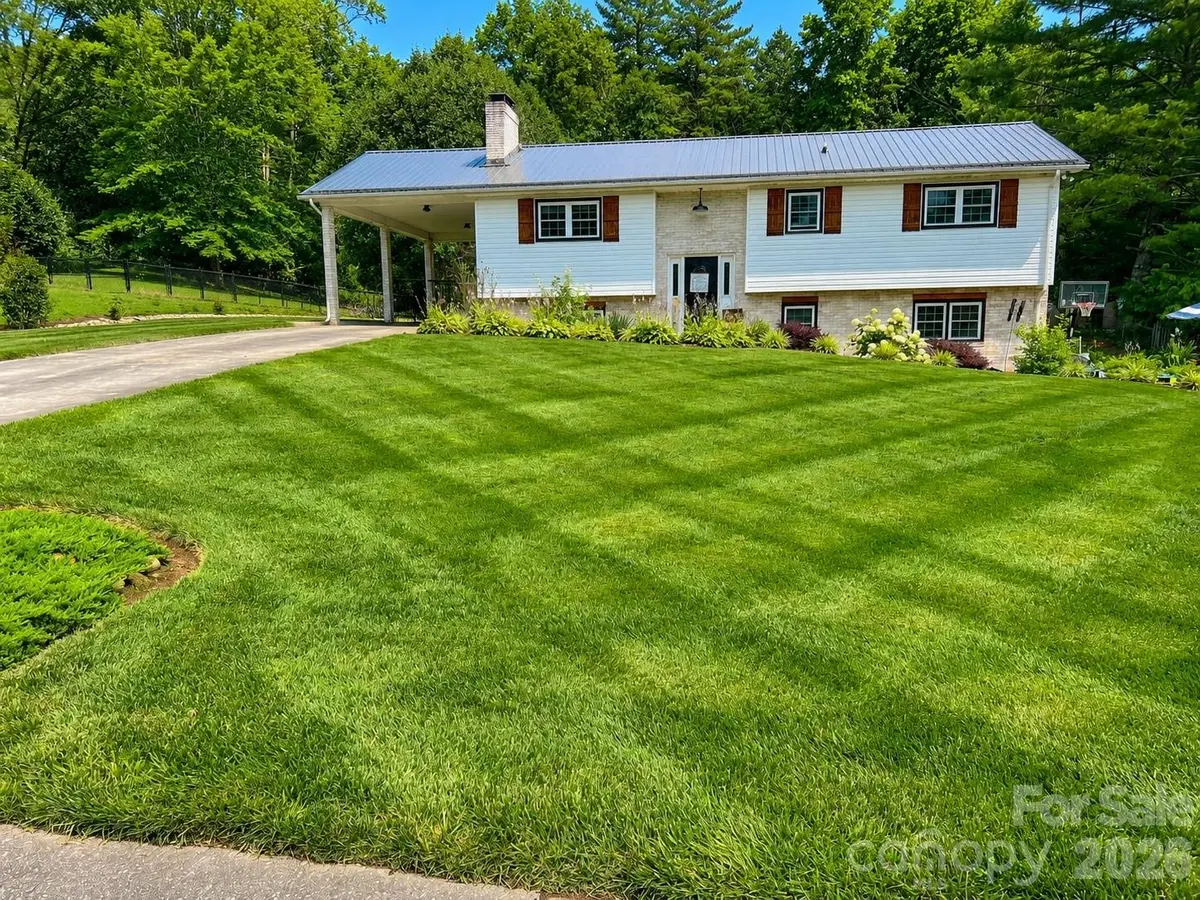
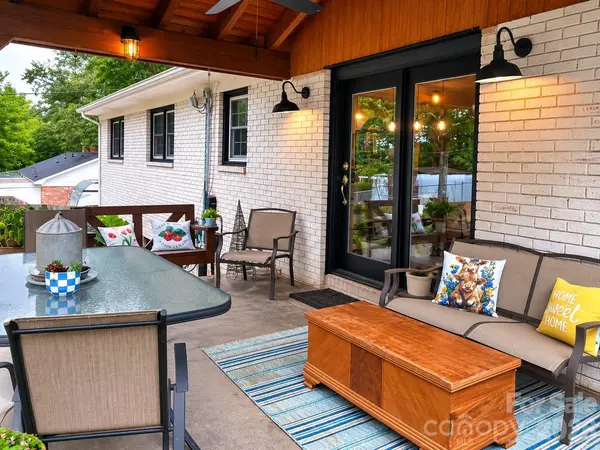
Country Comfort Awaits! If you've been searching for space, flexibility, and charm, this beautifully updated home in the desirable Virginia Acres subdivision of Hudson is ready to welcome you home. Featuring 4 spacious bedrooms, 3 full bathrooms, and two separate living areas, there's plenty of room for everyone to spread out, entertain, or accommodate multi-generational living. Step outside and unwind beneath the stunning timber-frame covered rear patio, the perfect place to enjoy peaceful evenings or your morning coffee while overlooking the beautifully manicured lawn and vibrant flower beds. Inside, you'll love the warm, inviting country atmosphere found on both levels, enhanced by numerous recent renovations that blend modern updates with timeless character. Major improvements provide added peace of mind, including a new metal roof (2024), new HVAC system (2024) and new windows (2024).
Don't miss this opportunity to enjoy country-inspired living with modern conveniences in one of Hudson's most desirable neighborhoods. $369,900
Location
State NC
County Caldwell
Zoning Sawmills R20
Rooms
Basement Apartment, Daylight, Exterior Entry, Full, Interior Entry, Walk-Out Access, Walk-Up Access
Guest Accommodations Interior Connected,Separate Entrance,Separate Kitchen Facilities,Separate Living Quarters
Primary Bedroom Level Main
Main Level Bedrooms 3
Interior
Interior Features Attic Stairs Pulldown
Heating Heat Pump
Cooling Heat Pump
Flooring Laminate
Fireplaces Type Living Room, Wood Burning
Fireplace true
Appliance Dishwasher, Electric Oven, Electric Range, Refrigerator
Laundry In Basement
Exterior
Carport Spaces 1
Roof Type Metal
Street Surface Concrete,Paved
Porch Other - See Remarks
Garage false
Building
Foundation Basement
Sewer Septic Installed
Water Public
Level or Stories Split Entry (Bi-Level)
Structure Type Brick Partial,Vinyl
New Construction false
Schools
Elementary Schools Sawmills
Middle Schools Hudson
High Schools South Caldwell
Others
Senior Community false
Restrictions Deed
Acceptable Financing Cash, Conventional, FHA, USDA Loan, VA Loan
Listing Terms Cash, Conventional, FHA, USDA Loan, VA Loan
Special Listing Condition None
Read Less
Want to know what your home might be worth? Contact us for a FREE valuation!

Our team is ready to help you sell your home for the highest possible price ASAP
© 2026 Listings courtesy of Canopy MLS as distributed by MLS GRID. All Rights Reserved.
Bought with Joe Wilson • C Shane Cook & Associates
Nearby Locations