
$335,000
$350,000
4.3%For more information regarding the value of a property, please contact us for a free consultation.
2177 State Route 66 Ghent, NY 12075
2 Beds
2 Baths
1,326 SqFt
Key Details
Sold Price $335,000
Property Type Single Family Home
Sub Type Single Family Residence
Listing Status Sold
Purchase Type For Sale
Square Footage 1,326 sqft
Price per Sqft $252
MLS Listing ID 1005260
Sold Date 09/01/26
Style Ranch
Bedrooms 2
Full Baths 1
Half Baths 1
HOA Y/N No
Rental Info No
Year Built 1968
Annual Tax Amount $4,351
Lot Size 1.200 Acres
Acres 1.2
Property Sub-Type Single Family Residence
Source onekey2
Property Description
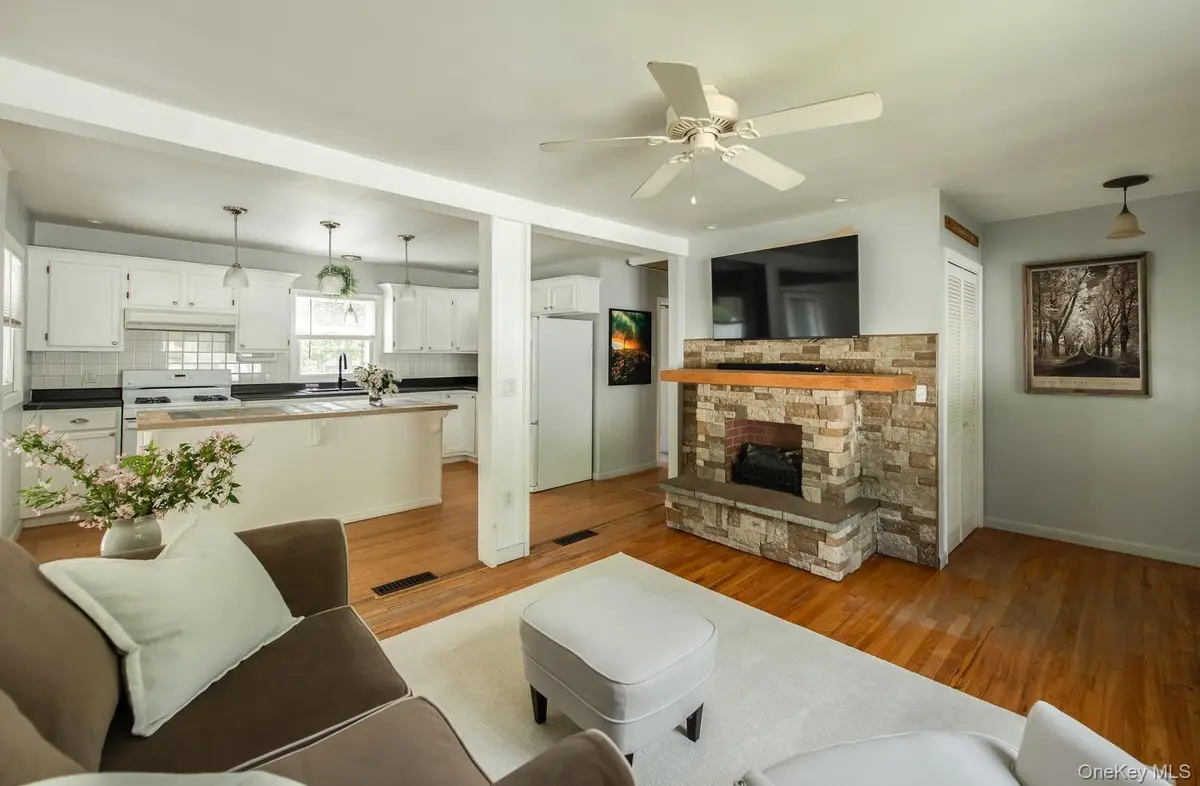
Set on 1.2 lovely acres in the Town of Ghent, this inviting ranch offers an easy blend of comfort, style, and outdoor living. The open floor plan creates a natural flow between the updated kitchen, dining area, and living spaces, with hardwood floors and a stone fireplace adding warmth and character throughout.
The finished lower level provides additional living space with a family room and glass doors opening directly to the backyard -- ideal for relaxing, entertaining, or enjoying the peaceful setting. Outside, a large deck overlooks the expansive lawn, mature trees, and raised garden beds, creating a wonderful backdrop for summer gatherings or quiet mornings at home.
Perfectly positioned in the heart of Columbia County, the property is just minutes from the Taconic State Parkway, 15 minutes to the vibrant city of Hudson with its celebrated restaurants, galleries, and boutiques, and close to the beloved Hawthorne Valley Farm Store and Market. Nearby destinations include Art Omi's sculpture park and walking trails, Catamount Mountain Resort, local farm stands, breweries, and some of the Hudson Valley's most scenic back roads and countryside. A comfortable home base with easy access to everything that makes the region so sought after.
Location
State NY
County Columbia County
Rooms
Basement Full, Partially Finished
Interior
Interior Features First Floor Bedroom, First Floor Full Bath, Formal Dining, Kitchen Island, Open Floorplan, Open Kitchen
Heating Propane
Cooling Wall/Window Unit(s)
Fireplaces Number 1
Fireplace Yes
Appliance Dishwasher, Dryer, Gas Range, Refrigerator, Wine Refrigerator
Exterior
Parking Features Off Street
Utilities Available Cable Available, Propane
Garage false
Private Pool No
Building
Sewer Septic Tank
Water Well
Structure Type Frame
Schools
Elementary Schools Mary E Dardess Elementary School
Middle Schools Chatham Middle School
High Schools Chatham
School District Chatham
Others
Senior Community No
Special Listing Condition None
Read Less
Want to know what your home might be worth? Contact us for a FREE valuation!

Our team is ready to help you sell your home for the highest possible price ASAP

Bought with Buyer Representation Office