
$595,000
$595,000
For more information regarding the value of a property, please contact us for a free consultation.
55 Skyvue CT #E Saluda, NC 28773
2 Beds
3 Baths
1,538 SqFt
Key Details
Sold Price $595,000
Property Type Townhouse
Sub Type Townhouse
Listing Status Sold
Purchase Type For Sale
Square Footage 1,538 sqft
Price per Sqft $386
Subdivision Skyvue Village
MLS Listing ID 4030712
Sold Date 08/21/26
Style Charleston
Bedrooms 2
Full Baths 2
Half Baths 1
Construction Status Completed
HOA Fees $75/ann
HOA Y/N 1
Abv Grd Liv Area 1,538
Year Built 2024
Lot Size 3,049 Sqft
Acres 0.07
Property Sub-Type Townhouse
Property Description
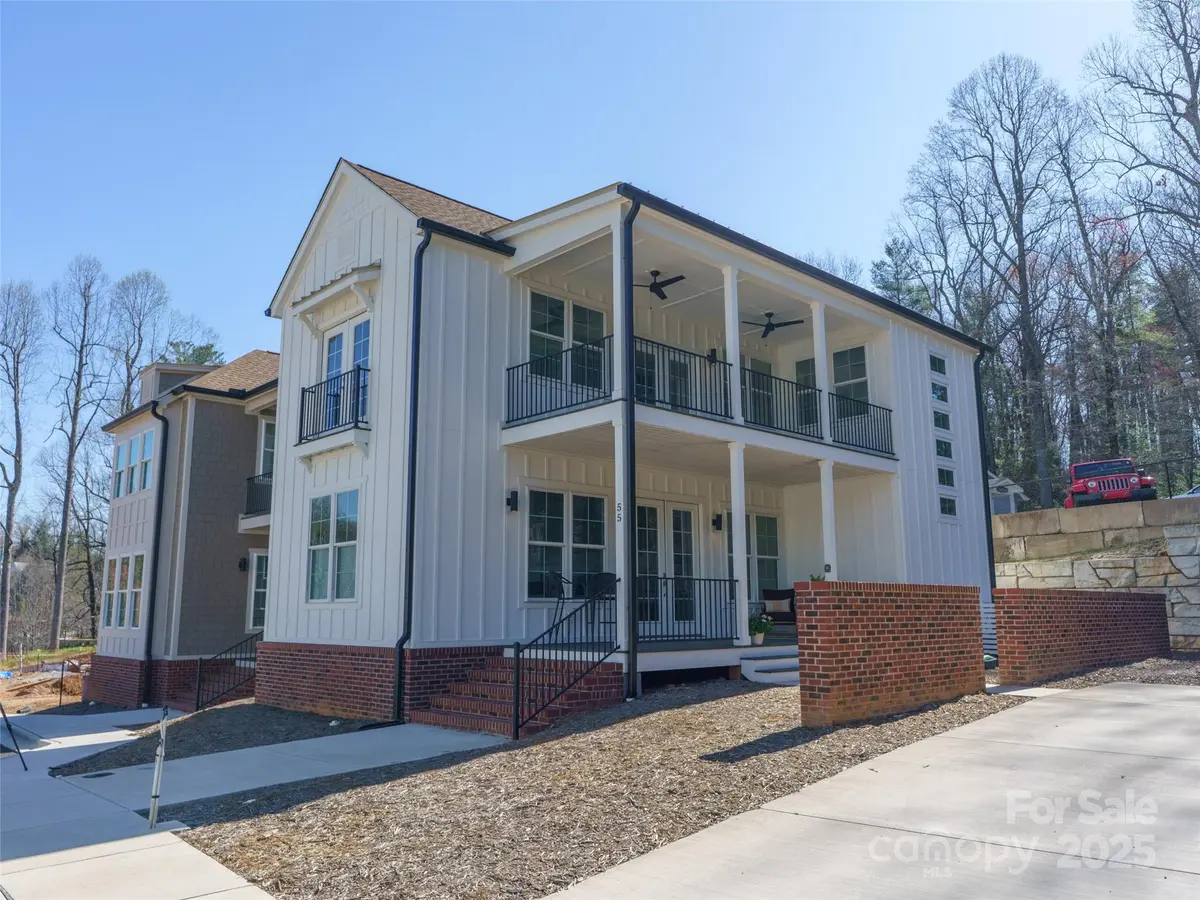
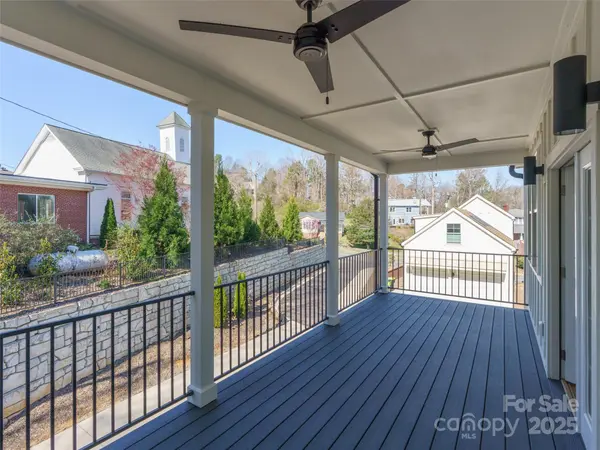
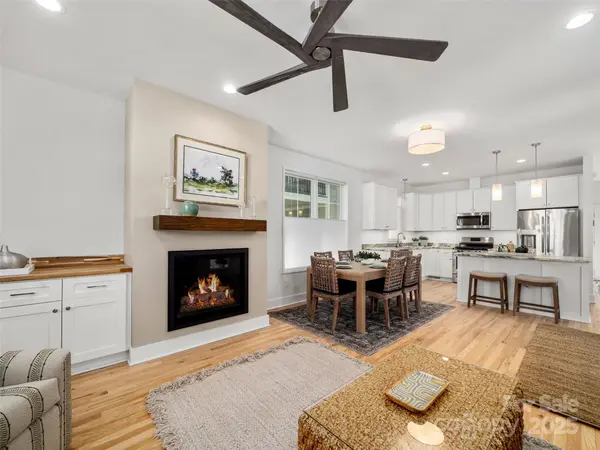
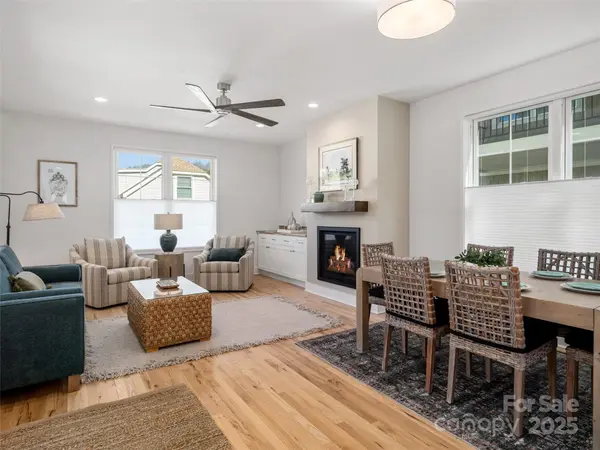
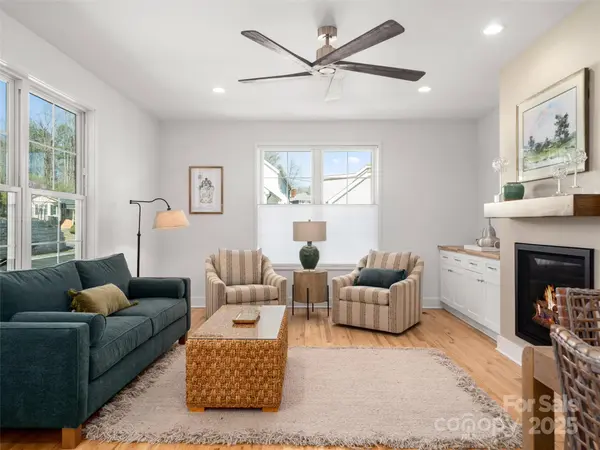
Enjoy impeccable design, Energy Star/Green Built homes with architecture much like Charleston single homes built on long, narrow lots with open double covered piazzas and side yards to catch the mountain breezes. These 2 Bedroom/2 1/2 Bath homes offer open floor plans inherent in this style with low maintenance exterior materials like wood, brick, and today's long lasting fiber cement siding. Skyvue Village is located less than a block from Historic Main Street in Saluda, NC close to museums, a grocery store, shops, library, restaurants, parks and the post office. The community will include sidewalks and a community pavilion for gatherings. Photos are of the model home which represents the typical finish of all models and each model includes an elevator.
Location
State NC
County Polk
Zoning C-1
Rooms
Primary Bedroom Level Upper
Interior
Interior Features Elevator, Kitchen Island, Open Floorplan, Pantry, Split Bedroom, Walk-In Closet(s)
Heating Central, ENERGY STAR Qualified Equipment, Heat Pump
Cooling Ceiling Fan(s), Central Air, ENERGY STAR Qualified Equipment, Heat Pump
Flooring Tile, Wood
Fireplaces Type Gas Vented, Living Room, Propane
Fireplace true
Appliance Dishwasher, Dryer, ENERGY STAR Qualified Washer, ENERGY STAR Qualified Dishwasher, ENERGY STAR Qualified Dryer, ENERGY STAR Qualified Refrigerator, Exhaust Hood, Gas Range, Microwave, Refrigerator with Ice Maker, Washer/Dryer
Laundry Utility Room, Laundry Room, Upper Level
Exterior
Utilities Available Electricity Connected, Propane, Underground Power Lines, Underground Utilities, Wired Internet Available
Roof Type Architectural Shingle
Street Surface Concrete,Paved
Porch Covered, Deck, Side Porch
Garage true
Building
Lot Description Paved
Foundation Slab
Builder Name SOLSTICE
Sewer Public Sewer
Water City
Architectural Style Charleston
Level or Stories Two
Structure Type Hardboard Siding
New Construction true
Construction Status Completed
Schools
Elementary Schools Saluda
Middle Schools Polk
High Schools Polk
Others
Senior Community false
Restrictions Other - See Remarks
Special Listing Condition None
Read Less
Want to know what your home might be worth? Contact us for a FREE valuation!

Our team is ready to help you sell your home for the highest possible price ASAP
© 2026 Listings courtesy of Canopy MLS as distributed by MLS GRID. All Rights Reserved.
Bought with Misty Davis • Howard Hanna Beverly-Hanks
Nearby Locations