



$848,375
$829,000
2.3%For more information regarding the value of a property, please contact us for a free consultation.
4744-B Polk Ford RD Stanfield, NC 28163
4 Beds
4 Baths
3,005 SqFt
Key Details
Sold Price $848,375
Property Type Single Family Home
Sub Type Single Family Residence
Listing Status Sold
Purchase Type For Sale
Square Footage 3,005 sqft
Price per Sqft $282
MLS Listing ID 4350602
Sold Date 09/03/26
Bedrooms 4
Full Baths 3
Half Baths 1
Construction Status Proposed
Abv Grd Liv Area 3,005
Year Built 2026
Lot Size 2.330 Acres
Acres 2.33
Property Sub-Type Single Family Residence
Property Description
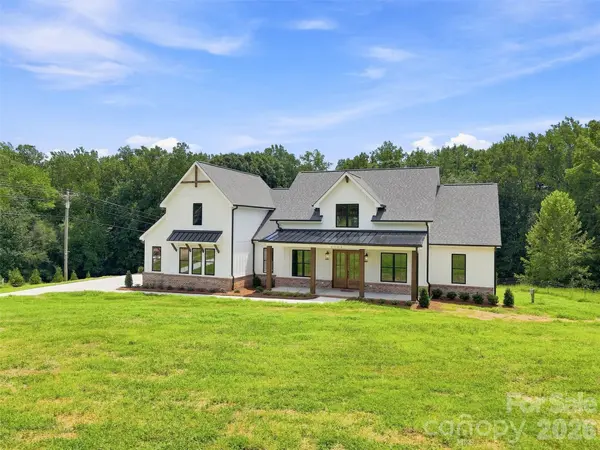
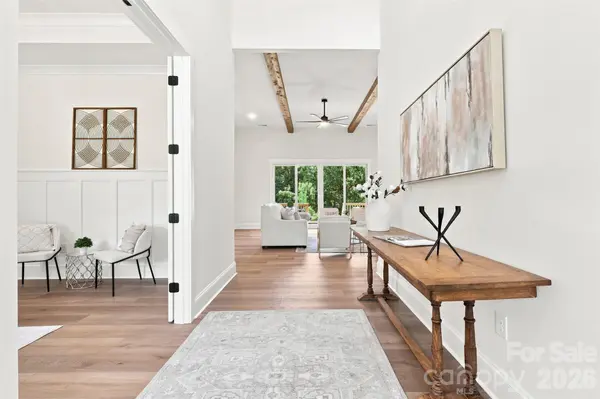
Tucked back off Polk Ford Road down a private paved driveway, this 3,005 sq ft Arbor floor plan offers privacy and flexibility in a peaceful country setting. The gently sloping homesite features a natural creek bed along the rear property line. This popular one-story layout includes four bedrooms plus a dedicated office, designed with both functionality and flow in mind. The open-concept living area centers around a gourmet kitchen with an oversized island and a spacious walk-in pantry, seamlessly connecting to the main living spaces for easy entertaining and everyday comfort. If you need more space, an optional bonus room plus full bath adds great flexibility. This upgrade is $86,000.
With no HOA and covenants that allow for a potential outbuilding in a designated area of the lot, this property offers rare flexibility for those needing additional storage, workshop space, or future expansion. NOTE: There will be a privacy fence added behind the neighbor's back yard, providing additional privacy for this parcel.
Loaded with upgraded finishes included (just come & choose your colors!) and thoughtful details throughout, this home combines smart design, versatility, and elevated features in a desirable rural setting. Check out our included features. If there is an upgrade you'd like to add, we can do it!
Location
State NC
County Stanly
Zoning Residential- Agricultural
Rooms
Primary Bedroom Level Main
Main Level Bedrooms 4
Interior
Interior Features Drop Zone, Entrance Foyer, Kitchen Island, Split Bedroom, Walk-In Closet(s)
Heating Electric, Forced Air, Heat Pump
Cooling Ceiling Fan(s), Central Air, Electric, Heat Pump
Flooring Vinyl, Wood
Fireplaces Type Gas, Gas Unvented, Great Room
Fireplace true
Appliance Dishwasher, Disposal, Double Oven, Exhaust Fan, Exhaust Hood, Gas Cooktop, Microwave, Refrigerator with Ice Maker
Laundry Electric Dryer Hookup, Laundry Room, Main Level, Sink, Washer Hookup
Exterior
Garage Spaces 2.0
Utilities Available Propane
Roof Type Architectural Shingle
Street Surface Concrete,Gravel,Paved
Porch Covered, Front Porch, Rear Porch
Garage true
Building
Lot Description Cleared, Sloped, Creek/Stream, Wooded
Foundation Crawl Space
Builder Name Summit Building Group
Sewer Septic Needed
Water County Water
Level or Stories One
Structure Type Fiber Cement
New Construction true
Construction Status Proposed
Schools
Elementary Schools Stanfield
Middle Schools West Stanly
High Schools West Stanly
Others
Senior Community false
Restrictions Other - See Remarks
Acceptable Financing Cash, Construction Perm Loan
Listing Terms Cash, Construction Perm Loan
Special Listing Condition None
Read Less
Want to know what your home might be worth? Contact us for a FREE valuation!

Our team is ready to help you sell your home for the highest possible price ASAP
© 2026 Listings courtesy of Canopy MLS as distributed by MLS GRID. All Rights Reserved.
Bought with Nick Cannon • COMPASS
Nearby Locations