



$436,000
$425,000
2.6%For more information regarding the value of a property, please contact us for a free consultation.
525 Audubon Place CT Manchester, MO 63021
3 Beds
3 Baths
1,753 SqFt
Key Details
Sold Price $436,000
Property Type Single Family Home
Sub Type Single Family Residence
Listing Status Sold
Purchase Type For Sale
Square Footage 1,753 sqft
Price per Sqft $248
Subdivision Ashley Place
MLS Listing ID 26048332
Sold Date 09/04/26
Style Traditional
Bedrooms 3
Full Baths 2
Half Baths 1
Year Built 1989
Annual Tax Amount $5,122
Lot Size 7,405 Sqft
Acres 0.17
Property Sub-Type Single Family Residence
Property Description
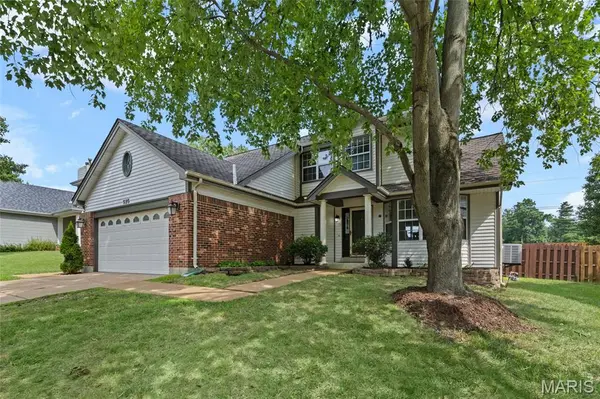
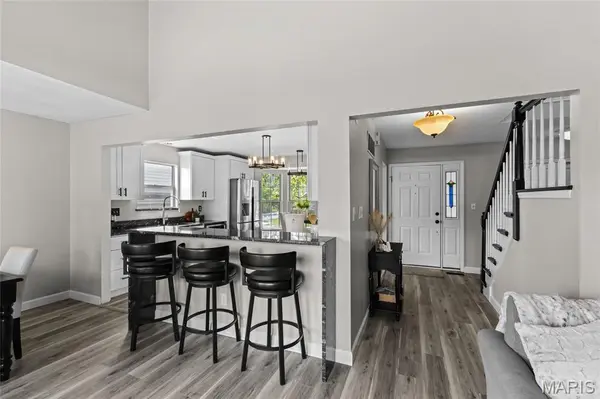
Nestled in the heart of West County, this beautifully updated and meticulously maintained 1.5-story home offers the perfect blend of luxury, comfort, and everyday convenience. Featuring 3 bedrooms and 2.5 baths, this residence is designed for effortless living with a desirable main-floor primary suite complete with a spacious walk-in closet and a fully updated, spa-inspired bath. Step outside and experience your own private retreat—perfect for both relaxing and entertaining. The stunning 30x15 in-ground pool, complete with lighting and a 5-foot depth, is the centerpiece of the backyard oasis. Enjoy gatherings on the expansive 16x20 composite deck, surrounded by premium landscaping, a level privacy-fenced yard, and a built-in stone fire pit—ideal for crisp fall evenings. Inside, the open floor plan is highlighted by soaring vaulted ceilings in the great room, a cozy gas fireplace, and a seamless flow into the dining area. The bright and spacious eat-in kitchen features a charming breakfast nook with a bay window, creating the perfect spot to start your day. Additional highlights include a maintenance-free exterior and fresh paint throughout the entire home. Located just one block from the elementary school and playground, this home offers both luxury and convenience in an unbeatable location. This is more than a home—it's a lifestyle.
Location
State MO
County St. Louis
Area 169 - Parkway South
Rooms
Basement Concrete, Radon Mitigation, Sump Pump, Unfinished
Main Level Bedrooms 1
Interior
Interior Features Breakfast Bar, Ceiling Fan(s), Custom Cabinetry, Eat-in Kitchen, Granite Counters, High Speed Internet, Open Floorplan, Pantry, Master Downstairs, Shower, Soaking Tub, Vaulted Ceiling(s), Walk-In Closet(s)
Heating Forced Air, Natural Gas
Cooling Ceiling Fan(s), Central Air
Flooring Carpet, Ceramic Tile, Luxury Vinyl
Fireplaces Number 1
Fireplaces Type Gas Log, Great Room
Fireplace Y
Appliance Dishwasher, Electric Range, Refrigerator, Gas Water Heater
Laundry In Basement
Exterior
Exterior Feature Fire Pit, Lighting, Private Yard
Parking Features true
Garage Spaces 2.0
Fence Fenced, Privacy, Wood
Pool In Ground, Liner, Private
Utilities Available Cable Available, Electricity Connected, Natural Gas Connected, Sewer Connected, Water Connected
Amenities Available None
View Y/N No
Roof Type Architectural Shingle
Building
Lot Description Cul-De-Sac, Landscaped, Level, Private
Story 1.5
Sewer Public Sewer
Water Public
Level or Stories One and One Half
Structure Type Brick Veneer,Stone Veneer,Vinyl Siding
Schools
Elementary Schools Wren Hollow Elem.
Middle Schools South Middle
High Schools Parkway South High
School District Parkway C-2
Others
HOA Fee Include None
Ownership Private
Acceptable Financing Cash, Conventional, FHA, VA Loan
Listing Terms Cash, Conventional, FHA, VA Loan
Special Listing Condition Standard
Read Less
Want to know what your home might be worth? Contact us for a FREE valuation!

Our team is ready to help you sell your home for the highest possible price ASAP
Bought with Larissa Escoto
Nearby Locations