


$252,000
$250,000
0.8%For more information regarding the value of a property, please contact us for a free consultation.
27 Whippoorwill LN Lebanon, MO 65536
3 Beds
2 Baths
1,352 SqFt
Key Details
Sold Price $252,000
Property Type Manufactured Home
Sub Type Manufactured Home
Listing Status Sold
Purchase Type For Sale
Square Footage 1,352 sqft
Price per Sqft $186
Subdivision State Hwy #64
MLS Listing ID 26027355
Sold Date 09/08/26
Style Ranch
Bedrooms 3
Full Baths 2
Year Built 1993
Annual Tax Amount $371
Lot Size 15.210 Acres
Acres 15.21
Property Sub-Type Manufactured Home
Property Description
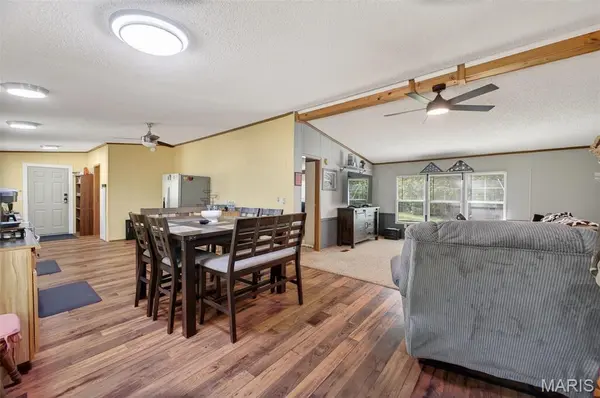
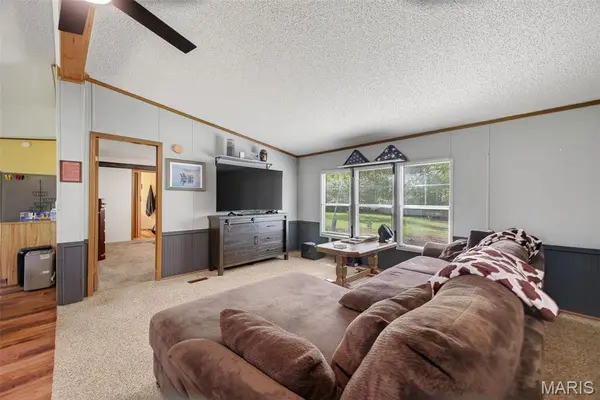
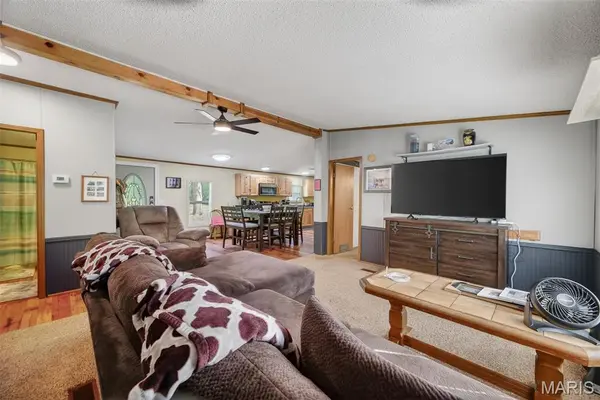
Tucked away on 15.21 private acres, this charming 3-bedroom, 2-bath manufactured home offers the perfect blend of comfort and seclusion. With 1,352 square feet, the home features a spacious open floor plan and a desirable split-bedroom layout, providing both functionality and privacy. The kitchen is equipped with newer stainless steel appliances, making it both stylish and practical for everyday living. Step outside to enjoy the peaceful surroundings from the beautifully screened-in sunporch, perfectly positioned to overlook a serene open space—ideal for relaxing mornings or quiet evenings. The property also includes a 30x30 shop with electric and concrete floors, offering excellent space for hobbies, storage, or a workshop. For added peace of mind, the home is equipped with a Generac generator, ensuring comfort and reliability during power outages. Whether you're looking for a quiet retreat or room to spread out and enjoy the outdoors, this property has it all!
Location
State MO
County Dallas
Area 829 - Other Areas (Lebanon)
Rooms
Main Level Bedrooms 3
Interior
Interior Features Ceiling Fan(s), Double Vanity, Eat-in Kitchen, Laminate Counters, Soaking Tub, Walk-In Closet(s), Workshop/Hobby Area
Heating Electric, Forced Air
Cooling Central Air, Electric
Fireplace Y
Appliance Stainless Steel Appliance(s), Dishwasher, Dryer, Built-In Electric Range, Refrigerator, Washer, Washer/Dryer, Electric Water Heater
Exterior
Parking Features true
Garage Spaces 4.0
Utilities Available Electricity Connected, Sewer Connected, Water Connected
View Y/N No
Building
Lot Description Adjoins Wooded Area, Back Yard
Story 1
Sewer Lagoon
Water Well
Level or Stories One
Structure Type Vinyl Siding
Schools
Elementary Schools Mallory Elem.
Middle Schools Buffalo Middle
High Schools Buffalo High
School District Dallas Co. R-I
Others
Ownership Private
Acceptable Financing Cash, Conventional, FHA 203(k), USDA, VA Loan
Listing Terms Cash, Conventional, FHA 203(k), USDA, VA Loan
Special Listing Condition Standard
Read Less
Want to know what your home might be worth? Contact us for a FREE valuation!

Our team is ready to help you sell your home for the highest possible price ASAP
Bought with Joe Watson
Nearby Locations