



$705,000
$722,900
2.5%For more information regarding the value of a property, please contact us for a free consultation.
116 Dorothy LN Pickens, SC 29671
6 Beds
4 Baths
4,221 SqFt
Key Details
Sold Price $705,000
Property Type Single Family Home
Sub Type Single Family Residence
Listing Status Sold
Purchase Type For Sale
Approx. Sqft 4200-4399
Square Footage 4,221 sqft
Price per Sqft $167
MLS Listing ID SPN322478
Sold Date 09/08/26
Style Cape Cod
Bedrooms 6
Full Baths 4
HOA Y/N No
Year Built 1999
Annual Tax Amount $1,064
Tax Year 2023
Lot Size 2.030 Acres
Acres 2.03
Property Sub-Type Single Family Residence
Property Description
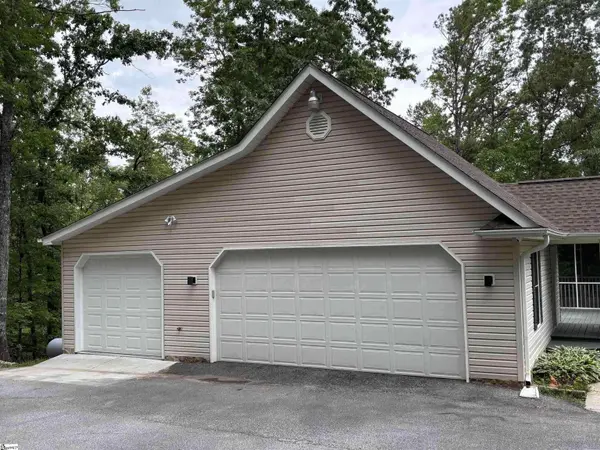
Seller offering closing cost credit with acceptable offer! Funds may be used toward closing costs, prepaid items, or interest rate buy down subject to lender guidelines! Excellent opportunity for buyers to reduce upfront cash needed or lower monthly payment.Discover the epitome of luxury living in this stunning 6-bedroom, 4-bath home, masterfully designed with superior construction and breathtaking views of Table Rock. Perfect for multi-generational living! Fully remodeled/upgraded inside and expanded since previous owner! Nestled on 2.03 acres in the serene Foothills, this residence boasts a gourmet kitchen equipped with a professional 48-inch Viking dual fuel range with 6 burners, a griddle, and convection ovens. Oversized island with prep sink, perfect for culinary enthusiasts. Plus another island/bar with more cabinets and work surface. The spacious dining room accommodates large gatherings, while the open floor plan features a striking floor-to-ceiling stone wood burning fireplace with gas log conversion, creating an inviting atmosphere for family and friends. The main floor is highlighted by a luxurious master suite with an en-suite bath, complete with an oversized tiled shower, thermostatically controlled shower heads, double vanity and walk in closet. An additional bedroom provides ample space for guests, while the lower level features a walkout basement with two bedrooms, spa-like bathroom with a sauna and freestanding bathtub. Large flex/family room, kitchenette, exercise room, storage spaces with shelving, cabinetry and utility area with sink. Readily convertible for rental or mother-in-law. Large fireproof safe and 2 person Sauna convey. Upstairs, enjoy a loft area that overlooks the great room, enhancing the home's spacious feel, two bedrooms and a full bath. Large pantry/laundry room with a 2nd refrigerator. Home has a whole house vacuum, fiber high speed internet, security system, CCTV camera system, new roof, new upstairs HVAC, whole house attic fan, extensive storage options, and 3 attached garages, this property is designed for both comfort and convenience. Wired for emergency backup generator. Experience outdoor living at its finest with a private screened porch and wrap-around deck facing Table Rock Mountain, making this home a rare find with countless upgrades. Located only 2 miles to Table Rock State Park where you will find hiking trails, paddle boats, canoeing, fishing and breathtaking views of the Blue Ridge Mountains. No HOA! Only about 20 minutes to Easley or 15 min. to Pickens, 30 min. to Greenville or Hendersonville. Lake Jocassee and Lake Keowee are about 20 min. away.
Location
State SC
County Pickens
Rooms
Basement Bathroom, Finished, Full, Inside Entrance, Walk-Out Access
Primary Bedroom Level 2
Main Level Bedrooms 2
Interior
Interior Features Attic Fan, Ceiling Fan(s), Central Vacuum, Cathedral Ceiling(s), Ceilings-Some 9 Ft +, Attic Stairs Pulldown, Fireplace, Walk-In Closet(s), Sauna, Solid Surface Counters, Second Staircase, Utility Sink, Open Floorplan, In-Law Floorplan, Radon Mitigation System, Dual Owner’s Bedrooms
Heating Forced Air, Heat Pump
Cooling Attic Fan, Central Air, Heat Pump
Flooring Ceramic Tile, Hardwood, Luxury Vinyl
Fireplace N
Appliance Gas Cooktop, Dishwasher, Microwave, Convection Oven, Double Oven, Gas Oven, Self Cleaning Oven, Gas Range, Free-Standing Range, Range Hood, Range, Refrigerator
Laundry 1st Floor, Electric Dryer Hookup, Sink, Walk-In, Washer Hookup
Exterior
Exterior Feature Aluminum/Vinyl Trim, Windows - Tilt
Parking Features Attached, 3 Car Attached, Garage Door Opener, Garage, Keypad Entry, Garage Faces Side, Workshop in Garage, Yard Door
Garage Spaces 3.0
Pool Windows - Tilt
Roof Type Architectural
Building
Building Age 21-30
Lot Description Mountain View, Sloped, Some Trees, Underground Utilities, Wooded
Story Two
Sewer Septic Tank
Water Well
Structure Type Stone,Vinyl Siding
Schools
Elementary Schools Other
Middle Schools Other
High Schools 8-Pickens High
School District 8 (Outside Sptbg Co)
Others
HOA Fee Include None
Read Less
Want to know what your home might be worth? Contact us for a FREE valuation!

Our team is ready to help you sell your home for the highest possible price ASAP
Nearby Locations