



$320,000
$330,000
3.0%For more information regarding the value of a property, please contact us for a free consultation.
12115 Glenpark DR Maryland Heights, MO 63043
3 Beds
2 Baths
1,440 SqFt
Key Details
Sold Price $320,000
Property Type Single Family Home
Sub Type Single Family Residence
Listing Status Sold
Purchase Type For Sale
Square Footage 1,440 sqft
Price per Sqft $222
Subdivision David Meadows 4
MLS Listing ID 26046260
Sold Date 09/08/26
Style Split Foyer
Bedrooms 3
Full Baths 2
Year Built 1990
Annual Tax Amount $3,415
Lot Size 7,405 Sqft
Acres 0.17
Property Sub-Type Single Family Residence
Property Description
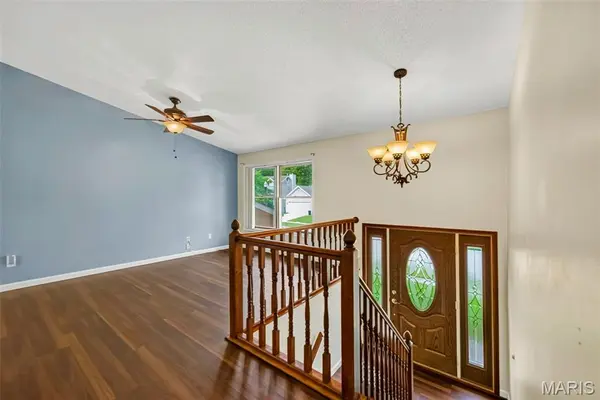
Welcome to 12115 Glenpark Drive—where spacious living, thoughtful updates, and an incredible backyard create the perfect place to call home. This well-maintained 3-bedroom, 2-bath split-level home offers an inviting floor plan designed for everyday living and effortless entertaining. Step inside to a bright, vaulted living room that seamlessly flows into the dining area and kitchen, creating an open, airy gathering space enhanced by brand-new luxury vinyl plank flooring. The kitchen is designed with the home chef in mind, featuring walls of cabinetry, abundant countertop workspace, and a full complement of stainless steel appliances, providing both functionality and storage. The upper level is highlighted by a spacious primary suite with a large walk-in closet, while two additional bedrooms and a second full bath on the lower level offer flexibility for family, guests, or a home office. An oversized attached two-car garage with built-in cabinetry and plentiful storage throughout the home provide room for everything. Step outside to discover the true showpiece—a private, fully fenced backyard oasis featuring a sparkling in-ground swimming pool, expansive concrete patio, and oversized covered composite deck, creating the perfect setting for pool parties, summer cookouts, or relaxing evenings with family and friends. Located within the highly regarded Pattonville School District and just minutes from parks, shopping, restaurants, and major highways, this home combines comfort, convenience, and exceptional outdoor living in one outstanding package. Call your full time Realtor for questions or to schedule your showing today!
Location
State MO
County St. Louis
Area 76 - Pattonville
Rooms
Basement Bathroom
Main Level Bedrooms 2
Interior
Heating Forced Air
Cooling Central Air
Fireplace N
Exterior
Parking Features true
Garage Spaces 2.0
Utilities Available Cable Connected, Phone Connected
View Y/N No
Private Pool false
Building
Lot Description Other
Sewer Public Sewer
Water Public
Level or Stories Multi/Split
Structure Type Brick Veneer,Vinyl Siding
Schools
Elementary Schools Rose Acres Elem.
Middle Schools Holman Middle
High Schools Pattonville Sr. High
School District Pattonville R-Iii
Others
Acceptable Financing Cash, Conventional, FHA, VA Loan
Listing Terms Cash, Conventional, FHA, VA Loan
Special Listing Condition Standard
Read Less
Want to know what your home might be worth? Contact us for a FREE valuation!

Our team is ready to help you sell your home for the highest possible price ASAP
Bought with Sana Tan
Nearby Locations