


$971,411
$975,000
0.4%For more information regarding the value of a property, please contact us for a free consultation.
1425 Hobson RD Cleveland, NC 27013
5 Beds
5 Baths
4,243 SqFt
Key Details
Sold Price $971,411
Property Type Single Family Home
Sub Type Single Family Residence
Listing Status Sold
Purchase Type For Sale
Square Footage 4,243 sqft
Price per Sqft $228
MLS Listing ID 4396751
Sold Date 09/09/26
Bedrooms 5
Full Baths 5
Abv Grd Liv Area 3,713
Year Built 1975
Lot Size 11.290 Acres
Acres 11.29
Property Sub-Type Single Family Residence
Property Description
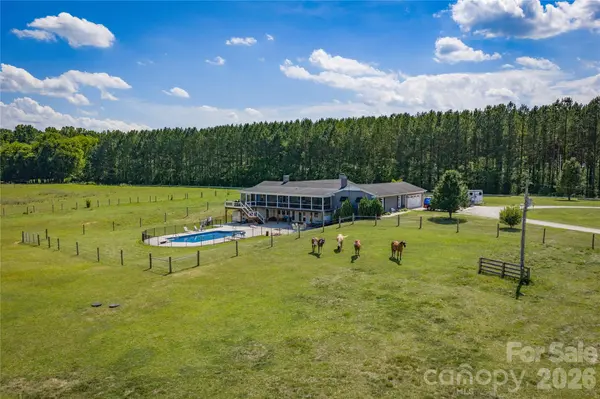
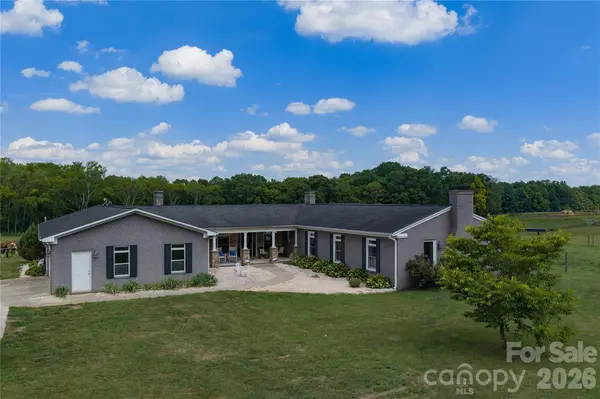
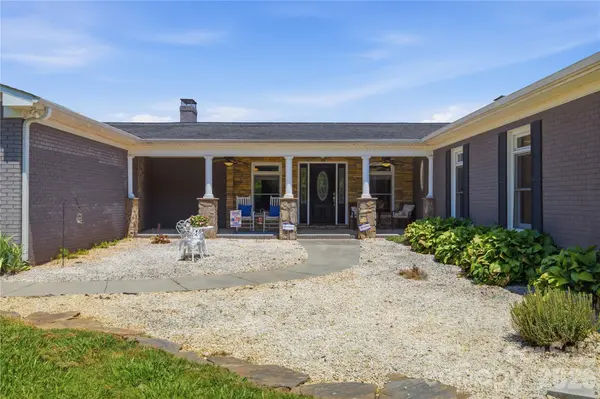
Welcome to 1425 Hobson Road, an established, move-in ready equestrian property set on 11.29 acres in Cleveland, North Carolina. Designed for both everyday living and a functional horse lifestyle, the 5-bedroom, 4.5-bath home offers 3,713 square feet with hardwood floors, open dining areas, a spacious kitchen with granite countertops, and multiple gathering spaces, including a sitting room, keeping room, and great room with a wood-burning stone fireplace. The primary suite opens to a covered private deck overlooking the pasture, while the guest bedroom wing and walk-out basement provide flexible space for guests, hobbies, fitness, or future build-out.
Equestrian amenities are already in place, including a separate gated gravel drive to the barnyard, metal barn with concrete aisle, barn security system, 6 stalls, soft stall systems, fans, windows, and a hot and cold wash station with tankless hot water. A covered 60 x 120 arena with LED lighting, clay base, rock and screening, and magnesium flakes for dust control makes this property ready for year-round riding and training.
Outdoor living is equally inviting with a vinyl saltwater pool, diving board, wrought iron fencing, large concrete patio, fire pit, and extra-large screened porch. With a peaceful rural setting, local events, a welcoming small-town community, and convenient access to nearby amenities, 1425 Hobson Road offers a turnkey equestrian lifestyle without feeling far from everything you need.
Location
State NC
County Rowan
Zoning RA
Rooms
Basement Basement Garage Door, Exterior Entry, Interior Entry, Partially Finished, Storage Space, Walk-Out Access
Primary Bedroom Level Main
Main Level Bedrooms 5
Interior
Interior Features Breakfast Bar, Built-in Features, Hot Tub, Open Floorplan, Pantry, Split Bedroom, Storage, Walk-In Closet(s)
Heating Central
Cooling Ceiling Fan(s), Central Air
Flooring Carpet, Tile, Wood
Fireplaces Type Great Room, Keeping Room, Primary Bedroom, Wood Burning
Fireplace true
Appliance Dishwasher, Double Oven, Dryer, Electric Cooktop, Electric Oven, Freezer, Microwave, Oven, Refrigerator, Wall Oven, Washer, Washer/Dryer
Laundry Electric Dryer Hookup, In Basement, Mud Room, Main Level, Washer Hookup
Exterior
Exterior Feature Above Ground Hot Tub / Spa, Fence, Fire Pit, Hot Tub, Livestock Run In
Garage Spaces 2.0
Fence Back Yard, Electric, Fenced
Pool Fenced, In Ground, Outdoor Pool, Salt Water
Utilities Available Cable Available, Electricity Connected, Fiber Optics, Satellite Internet Available
Waterfront Description None
Roof Type Architectural Shingle
Street Surface Gravel
Porch Awning(s), Covered, Deck, Front Porch, Patio, Rear Porch, Screened, Side Porch
Garage true
Building
Lot Description Cleared, Green Area, Level, Open Lot, Pasture, Private
Foundation Basement
Sewer Septic Installed, Other - See Remarks
Water Well
Level or Stories One
Structure Type Brick Full
New Construction false
Schools
Elementary Schools West Rowan
Middle Schools West Rowan
High Schools West Rowan
Others
Senior Community false
Acceptable Financing Cash, Conventional
Horse Property Arena, Arena covered, Barn, Equestrian Facilities, Hay Storage, Horses Allowed, Paddocks, Pasture, Run in Shelter, Stable(s), Tack Room, Wash Rack
Listing Terms Cash, Conventional
Special Listing Condition None
Read Less
Want to know what your home might be worth? Contact us for a FREE valuation!

Our team is ready to help you sell your home for the highest possible price ASAP
© 2026 Listings courtesy of Canopy MLS as distributed by MLS GRID. All Rights Reserved.
Bought with Jeanna Gatton • Keller Williams Unified
Nearby Locations