



$175,000
$173,000
1.2%For more information regarding the value of a property, please contact us for a free consultation.
209 E Salling ST Perry, MO 63462
3 Beds
2 Baths
1,060 SqFt
Key Details
Sold Price $175,000
Property Type Single Family Home
Sub Type Single Family Residence
Listing Status Sold
Purchase Type For Sale
Square Footage 1,060 sqft
Price per Sqft $165
Subdivision Perry
MLS Listing ID 26048811
Sold Date 09/09/26
Style Cottage
Bedrooms 3
Full Baths 2
Year Built 1890
Annual Tax Amount $343
Lot Size 7,187 Sqft
Acres 0.165
Lot Dimensions 120 x 60
Property Sub-Type Single Family Residence
Property Description
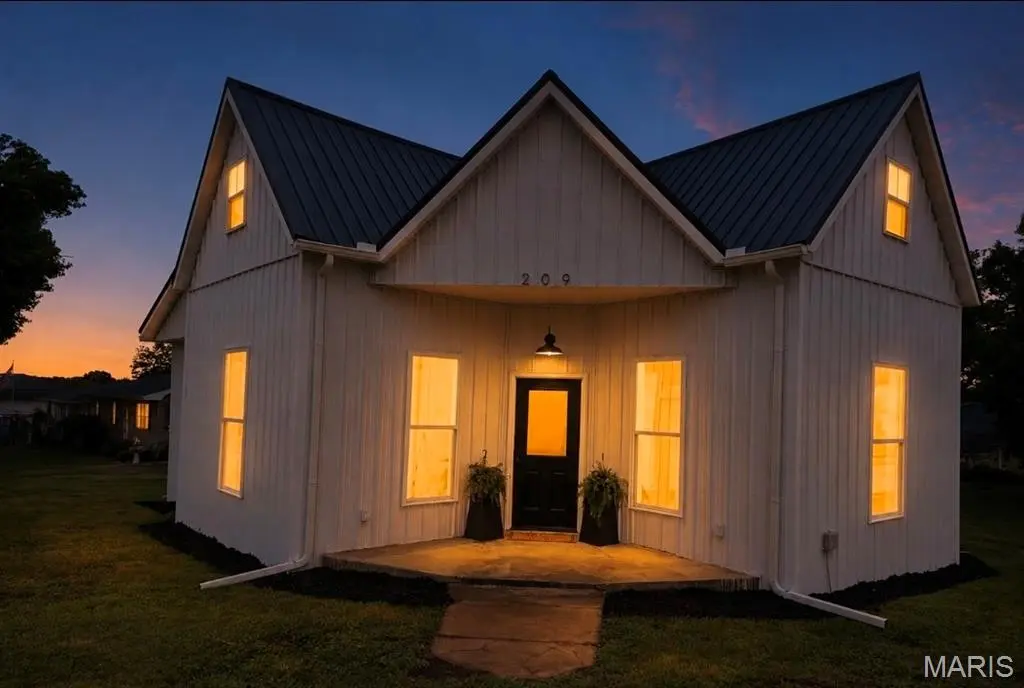

Welcome home to this beautifully remodeled 3-bedroom, 2-bath home offering 1,060 square feet of stylish, move-in-ready living space with vinyl laminte flooring. Every inch of this home has been thoughtfully updated, giving you the feel of a brand-new home while maintaining its warmth and character.
The spacious open-concept floor plan features a grand living room that flows seamlessly into the kitchen and dining area with an incredible walk in pantry, creating the perfect space for entertaining or everyday living. The private primary suite offers a comfortable retreat with its own full bath.
You'll appreciate the quality craftsmanship throughout, including real wood doors and trim, all-new finishes, and modern updates from top to bottom. Stay comfortable year-round with an energy-efficient ductless heating and cooling system, and enjoy cozy evenings by the gas fireplace.
Situated on a desirable corner lot, this home offers great curb appeal and a convenient location. If you're looking for a completely renovated home with modern amenities and timeless charm, this one is a must-see!
Location
State MO
County Ralls
Area 566 - Ralls Co. R-2
Rooms
Basement Crawl Space
Main Level Bedrooms 3
Interior
Interior Features Ceiling Fan(s), Open Floorplan, Recessed Lighting, Walk-In Pantry
Heating Ductless, Natural Gas
Cooling Ceiling Fan(s), Ductless, Wall Unit(s)
Flooring Laminate, Vinyl
Fireplaces Number 1
Fireplaces Type Gas, Living Room
Fireplace Y
Appliance ENERGY STAR Qualified Appliances, Stainless Steel Appliance(s), Dishwasher, Instant Hot Water, Humidifier, Microwave, Free-Standing Electric Range, Refrigerator, Gas Water Heater, Tankless Water Heater
Laundry Main Level
Exterior
Parking Features false
Fence Privacy
Utilities Available Electricity Connected, Natural Gas Connected, Sewer Connected, Water Connected
View Y/N No
Roof Type Metal
Building
Lot Description Corner Lot
Story 1
Sewer Public Sewer
Water Public
Level or Stories One
Structure Type Metal Siding
Schools
Elementary Schools Ralls County Elementary
Middle Schools Mark Twain Jr. High
High Schools Mark Twain Sr. High
School District Ralls Co. R-Ii
Others
Acceptable Financing Cash, Conventional, FHA, USDA, VA Loan
Listing Terms Cash, Conventional, FHA, USDA, VA Loan
Special Listing Condition Standard
Read Less
Want to know what your home might be worth? Contact us for a FREE valuation!

Our team is ready to help you sell your home for the highest possible price ASAP
Bought with Jessica Heberer
Nearby Locations