


$255,000
$269,900
5.5%For more information regarding the value of a property, please contact us for a free consultation.
435 Melbourne LN Spartanburg, SC 29301
3 Beds
2 Baths
1,778 SqFt
Key Details
Sold Price $255,000
Property Type Single Family Home
Sub Type Single Family Residence
Listing Status Sold
Purchase Type For Sale
Approx. Sqft 1600-1799
Square Footage 1,778 sqft
Price per Sqft $143
Subdivision Westgate Plantation
MLS Listing ID SPN339746
Sold Date 09/10/26
Style Ranch
Bedrooms 3
Full Baths 2
HOA Fees $36/ann
HOA Y/N Yes
Year Built 2006
Annual Tax Amount $1,893
Tax Year 2025
Lot Size 6,969 Sqft
Acres 0.16
Property Sub-Type Single Family Residence
Property Description
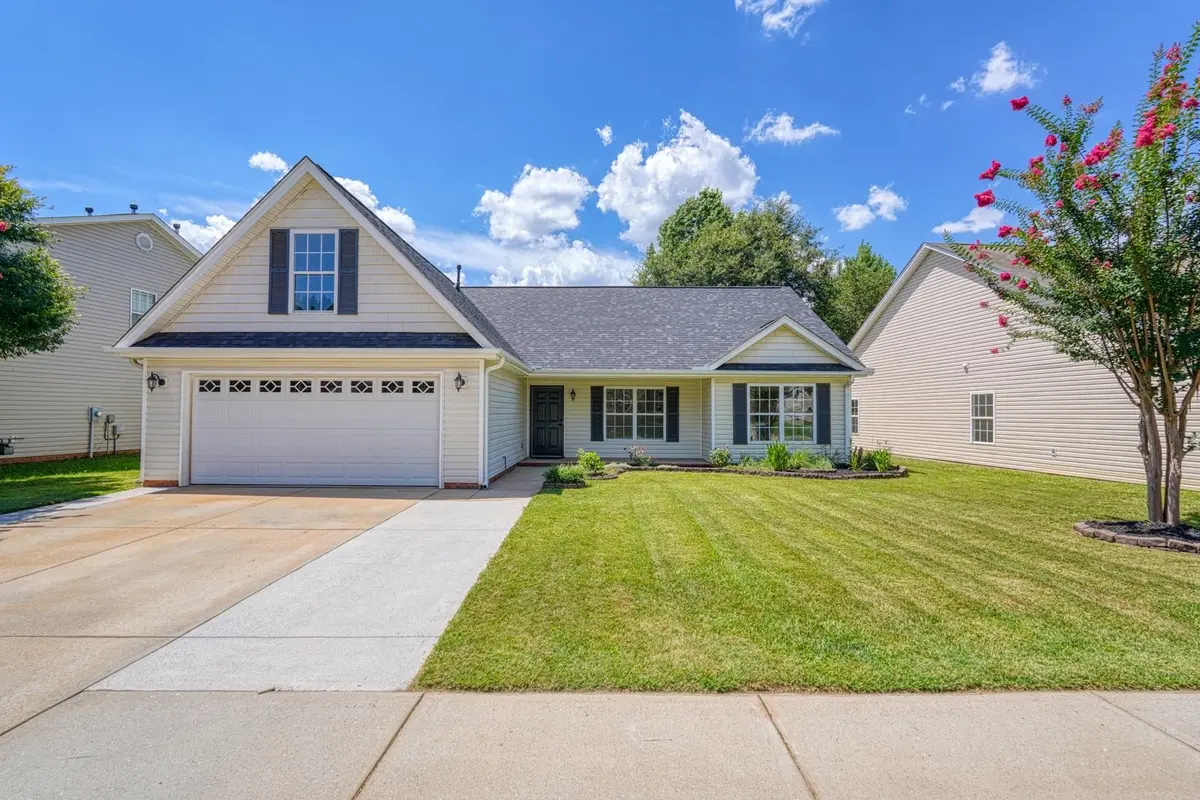
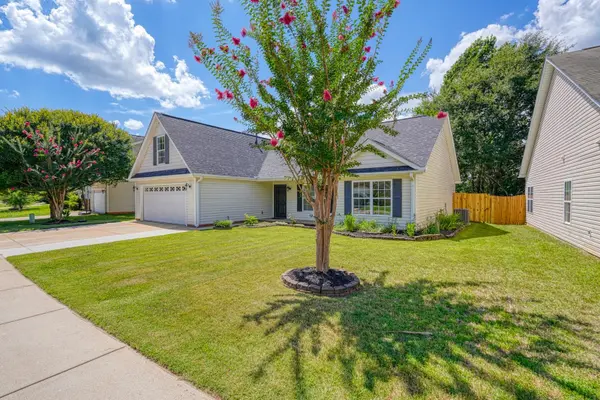
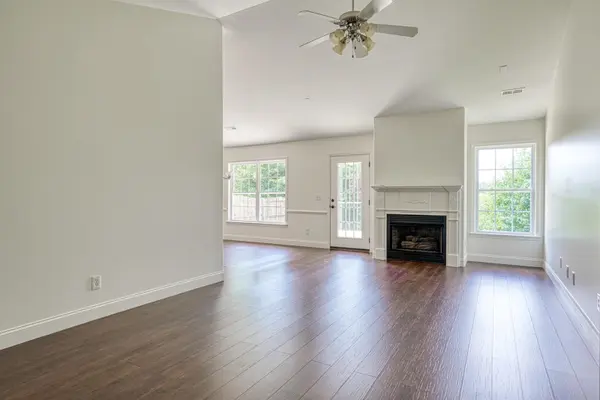
Welcome to 435 Melbourne Lane, a beautifully updated single-family ranch home conveniently located on Spartanburg's Westside. Situated in the desirable Westgate Plantation subdivision, this 1,778-square-foot home offers an ideal blend of style, comfort, and convenience, with new interior paint, new carpet, and a new water heater. Step inside to discover an inviting open floor plan featuring 9-foot-plus ceilings and elegant tray ceilings that add architectural character. The spacious living area is perfect for gathering and is highlighted by a cozy fireplace with gas logs. The private owner's suite includes a walk-in closet and a relaxing garden tub. Upstairs, a versatile flex room provides additional space for a home office, media room, hobby area, or guest retreat. Westgate Plantation residents also enjoy access to community amenities, including a neighborhood pool and playground. The home is conveniently located near Costco, Westgate Mall, shopping, dining, and major interstates, making everyday errands and commuting easier. With thoughtful updates, flexible living space, and a convenient Westside Spartanburg location, 435 Melbourne Lane is ready to welcome its next owner.
Location
State SC
County Spartanburg
Rooms
Basement None
Primary Bedroom Level 3
Main Level Bedrooms 3
Interior
Interior Features Ceiling Fan(s), Ceilings-Some 9 Ft +, Tray Ceiling(s), Attic Stairs Pulldown, Fireplace, Walk-In Closet(s), Soaking Tub, Ceiling - Blown, Laminate Counters, Open Floorplan
Heating Forced Air
Cooling Central Air
Flooring Carpet, Laminate, Luxury Vinyl
Fireplaces Number 1
Fireplace Y
Appliance Cooktop, Dishwasher, Microwave, Electric Oven, Electric Range, Range - Smooth Top, Refrigerator
Laundry 1st Floor, Electric Dryer Hookup, Walk-In, Washer Hookup
Exterior
Parking Features 2 Car Attached, Garage Door Opener
Garage Spaces 2.0
Community Features Playground, Pool
Roof Type Composition
Building
Building Age 11-20
Lot Description Level
Story One
Sewer Public Sewer
Water Public
Structure Type Vinyl Siding
Schools
Elementary Schools 6-Jesse Bobo
Middle Schools 6-Fair Forest
High Schools 6-Dorman High
School District 6 Sptbg Co
Others
HOA Fee Include Pool
Read Less
Want to know what your home might be worth? Contact us for a FREE valuation!

Our team is ready to help you sell your home for the highest possible price ASAP
Nearby Locations