


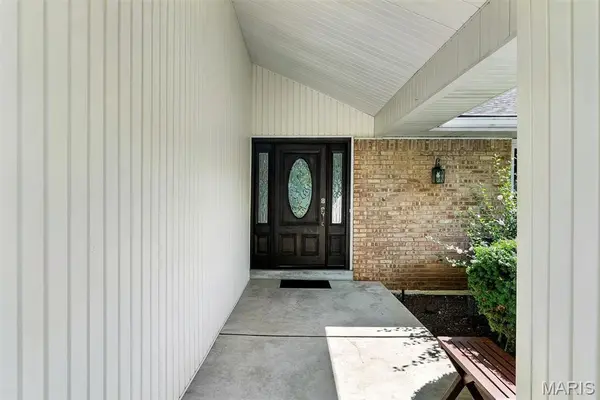
$375,000
$335,000
11.9%For more information regarding the value of a property, please contact us for a free consultation.
1423 Mautenne DR Manchester, MO 63021
3 Beds
2 Baths
1,763 SqFt
Key Details
Sold Price $375,000
Property Type Single Family Home
Sub Type Single Family Residence
Listing Status Sold
Purchase Type For Sale
Square Footage 1,763 sqft
Price per Sqft $212
Subdivision Gascony 1
MLS Listing ID 26030263
Sold Date 09/10/26
Style Ranch
Bedrooms 3
Full Baths 2
HOA Fees $33/ann
Year Built 1972
Annual Tax Amount $4,183
Lot Size 0.262 Acres
Acres 0.2617
Property Sub-Type Single Family Residence
Property Description
Welcome to 1423 Mautenne Drive, a beautifully maintained 3 bedroom, 2 bathroom ranch in a convenient and established neighborhood. This home offers a great layout, plenty of natural light throughout and the ease of one level living! Wood floors carry through much of the home, giving it a timeless feel and making the layout feel connected from room to room. The vaulted ceilings add a sense of openness without losing the comfortable, lived in feel you want in a ranch, and the brick fireplace and built in shelving brings just the right amount of character to the main living space. In the kitchen you'll find plenty of cabinets and granite counter space. The primary bedroom includes its own private bathroom, and the two additional bedrooms offer flexibility for family, guests or a home office.
When you're done enjoying the space inside the home, step outside to your beautiful, private and fenced in back yard. The yard is spacious, level and surrounded by mature trees, giving you plenty of room to enjoy the outdoors. It's a great spot for entertaining, gardening, or just relaxing after a long day. An attached two car garage adds convenience and storage, and the location provides easy access to nearby shopping, dining, schools and major roadways. With a solid layout, a great lot and a desirable location, this home offers a lot to appreciate and even more potential for its next owner!
Location
State MO
County St. Louis
Area 169 - Parkway South
Rooms
Basement Partially Finished, Full
Main Level Bedrooms 3
Interior
Heating Natural Gas
Cooling Central Air
Fireplaces Number 1
Fireplace Y
Exterior
Parking Features true
Garage Spaces 2.0
Utilities Available Electricity Connected, Sewer Connected, Water Connected
Amenities Available Common Ground
View Y/N No
Private Pool false
Building
Lot Description Back Yard, Landscaped, Level
Story 1
Sewer Public Sewer
Water Public
Level or Stories One
Structure Type Brick,Vinyl Siding
Schools
Elementary Schools Carman Trails Elem.
Middle Schools South Middle
High Schools Parkway South High
School District Parkway C-2
Others
HOA Fee Include Maintenance Grounds,Common Area Maintenance
Acceptable Financing Cash, Conventional, FHA, Other, VA Loan
Listing Terms Cash, Conventional, FHA, Other, VA Loan
Special Listing Condition Standard
Read Less
Want to know what your home might be worth? Contact us for a FREE valuation!

Our team is ready to help you sell your home for the highest possible price ASAP
Bought with Sydne Rensing
Nearby Locations