


$395,000
$395,000
For more information regarding the value of a property, please contact us for a free consultation.
1011 Eli LN Warrensburg, MO 64093
3 Beds
2 Baths
1,605 SqFt
Key Details
Sold Price $395,000
Property Type Single Family Home
Sub Type Single Family Residence
Listing Status Sold
Purchase Type For Sale
Square Footage 1,605 sqft
Price per Sqft $246
Subdivision Copper Ridge
MLS Listing ID 2607828
Sold Date 09/10/26
Style Traditional
Bedrooms 3
Full Baths 2
Year Built 2026
Lot Size 9,857 Sqft
Acres 0.22628558
Property Sub-Type Single Family Residence
Source hmls
Property Description
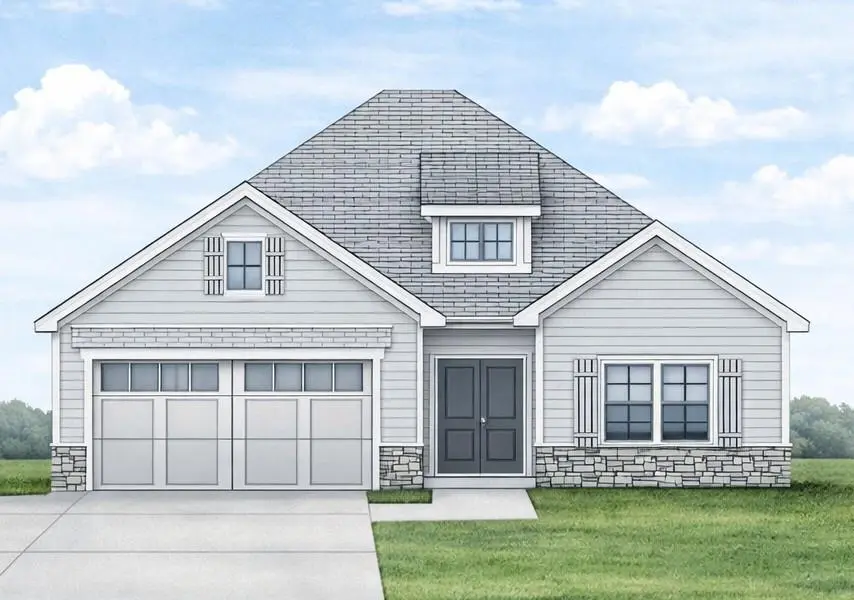
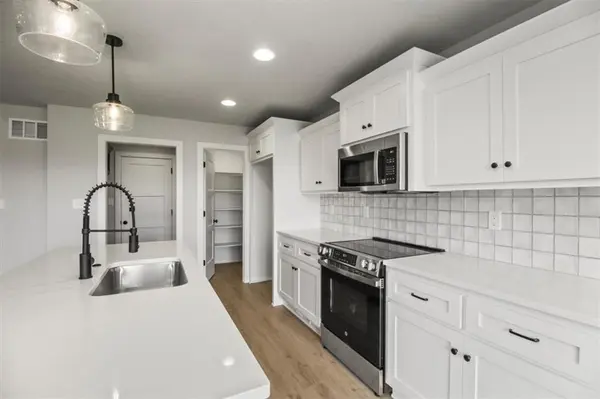
Welcome Copper Ridge Estates, Warrensburg's NEWEST Subdivision! Situated right on blacktop, this community offers a rare blend of modern living and peaceful rural surroundings. Tucked into a quiet setting bordered by open farm ground, it provides the privacy and calm of the countryside without sacrificing convenience. Located just minutes from Whiteman Air Force Base! Customize this Beautiful BRAND NEW Ranch home to your style! You will not find another home with premium quality finishes and details for this price! Open floor plan with elevated designs including a grand double door entry into a spacious foyer*Gorgeous Windows and Vaulted ceilings*Custom Painted Cabinets*Quartz Countertops*Kitchen Island*Large WALK IN Kitchen Pantry*Stainless Steel Appliances*Luxury Vinyl Plank floors*Wood Beams in Living area*Stylish Lighting*Convenient Drop Zone Area with Large Custom Boot Bench*Huge master bedroom w/vaulted ceiling, master bathroom w/double vanity, shower & large walk-in closet. Estimated Completion August/September 2026. Interior Pictures are of a completed home with similar finishes.
Location
State MO
County Johnson
Rooms
Basement Slab
Interior
Interior Features Kitchen Island, Pantry, Vaulted Ceiling(s), Walk-In Closet(s)
Heating Natural Gas
Cooling Electric
Flooring Carpet, Luxury Vinyl, Tile
Fireplace Y
Laundry Main Level
Exterior
Parking Features true
Garage Spaces 2.0
Roof Type Composition
Building
Entry Level Ranch
Sewer Public Sewer
Water PWS Dist
Structure Type Frame
Schools
School District Warrensburg R-Vi
Others
HOA Fee Include No Amenities
Ownership Private
Acceptable Financing Cash, Conventional, FHA, VA Loan
Listing Terms Cash, Conventional, FHA, VA Loan
Read Less
Want to know what your home might be worth? Contact us for a FREE valuation!

Our team is ready to help you sell your home for the highest possible price ASAP

Nearby Locations